


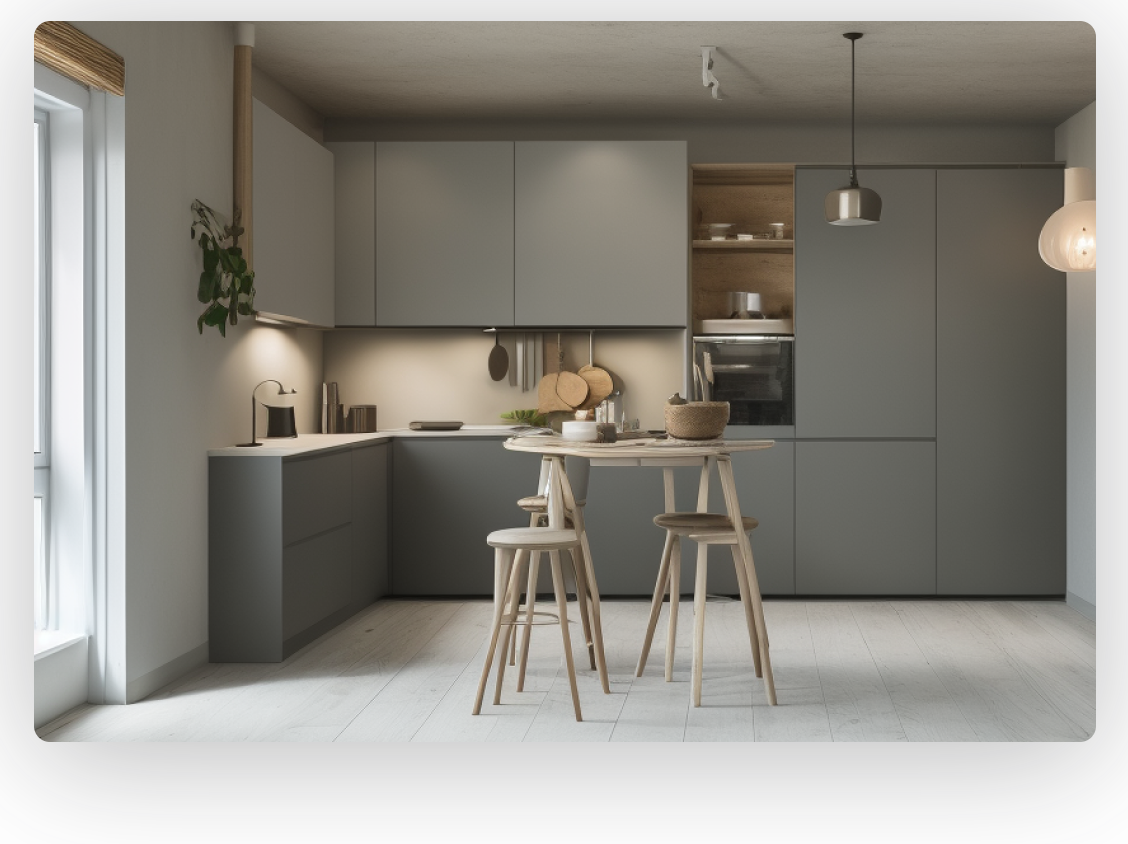
1Discover Fresh Interior Design Inspiration With Planner 5D
Redesigning a home is an opportunity to create a living environment that reflects personal taste, supports everyday routines, and makes better use of available space. From refreshing a small apartment to planning an entire house, thoughtful interior design can transform ordinary rooms into comfortable and visually appealing spaces. Planner 5D provides a digital environment where users can explore design possibilities and turn their creative ideas into visual plans.
Modern home design involves much more than selecting attractive furniture or choosing fashionable colors. Every room should have a clear purpose, and its layout should support the activities that take place there. A living room may need comfortable seating and entertainment space, while a bedroom should offer relaxation and convenient storage. A kitchen requires practical work areas, and a home office needs an organized environment for concentration.
Planner 5D helps users visualize these spaces through digital floor plans and three-dimensional designs. Instead of relying entirely on imagination, users can explore room arrangements and see how different design elements may work together. This approach can be useful when preparing for a renovation, decorating a new property, or simply experimenting with creative interior concepts.
One of the advantages of digital planning is the freedom to compare different styles. Users can explore contemporary interiors, minimalist arrangements, classic furniture, or colorful decorative themes before settling on a preferred direction. They can also experiment with furniture placement and room organization without immediately making physical changes.
A successful redesign begins with understanding the existing space. Room dimensions, natural lighting, storage requirements, and everyday habits should influence the design decisions. Establishing these priorities can help prevent unnecessary purchases and make the final arrangement more practical.
With Planner 5D, homeowners can organize their ideas and develop a clearer vision for their interiors. Combining creativity with realistic planning helps create spaces that are attractive, functional, and suitable for modern living.
Develop Smarter Floor Plans With Planner 5D Space Planning Ideas

A well-organized floor plan is an essential starting point for any home redesign. The placement of walls, doors, windows, and furniture affects how people move through a room and how effectively the available area can be used. Careful planning can improve comfort while helping homeowners avoid layouts that feel crowded or inconvenient.
Planner 5D allows users to create digital floor plans and explore different arrangements for their living spaces. Users can begin with the basic structure of a room and gradually develop a more detailed design. This process makes it easier to evaluate furniture placement, identify possible space limitations, and consider alternative layouts.
Small homes often benefit the most from careful space planning. In a compact apartment, every area should contribute to comfort or functionality. A dining table with an appropriate size, a sofa that fits the room, and storage that uses vertical space can help maintain an open appearance. Furniture should be selected according to actual measurements rather than appearance alone.
Open-plan homes require a different approach. Living, dining, and kitchen areas may share one large space, but each zone still needs a clear purpose. Furniture arrangements, rugs, lighting, and complementary colors can help distinguish these areas without installing permanent partitions.
The location of doors and windows should also influence the layout. Furniture should not block entrances, restrict access to natural light, or interfere with ventilation. Walkways need sufficient clearance, and cabinets should be positioned so their doors and drawers can open comfortably.
Storage is another important consideration. Built-in wardrobes, wall shelves, cabinets, and multifunctional furniture can help keep belongings organized. Planning storage early can reduce the need to add bulky items after the main layout has been completed.
Accurate measurements are particularly important when designing kitchens, bathrooms, and other spaces that contain fixed installations. Users should verify the dimensions of the property and consult qualified professionals before making structural changes or altering plumbing and electrical systems.
By exploring alternative floor plans digitally, homeowners can make more informed decisions about how their rooms should function. A practical layout provides the foundation for selecting furniture, colors, lighting, and decorative elements that work together.
Visualize Contemporary Room Designs With Planner 5D Three-Dimensional Tools
Visualizing an interior before making changes can help homeowners understand the relationship between different design elements. A flat floor plan is useful for measuring space, but a three-dimensional representation offers a more intuitive view of furniture, wall finishes, flooring, and room proportions.
Planner 5D supports three-dimensional home design, allowing users to develop visual concepts for their interiors. This can help them explore how furniture arrangements and decorative choices may appear within a room. It also provides an opportunity to compare different ideas before investing in materials or furnishings.
For example, a living room might look spacious in a floor plan but feel crowded when larger furniture pieces are introduced. A three-dimensional view can help users assess the balance between seating, tables, storage units, and open floor space. They can explore alternative arrangements and decide which option best suits the room.
Different interior styles can also be evaluated through visualization. Contemporary interiors often feature clean lines, simple furniture, and balanced color schemes. Minimalist spaces emphasize uncluttered surfaces and purposeful design choices. Rustic interiors may incorporate natural textures, warm colors, and wooden finishes.
Homeowners can use these styles as inspiration without following every trend. Combining selected elements from different approaches can produce a more personal interior. For instance, a contemporary living room can include natural wood, soft textiles, and carefully chosen artwork to create warmth without losing its modern appearance.
Visualization can also improve communication when discussing a project with family members, interior designers, or renovation professionals. A shared visual reference helps everyone understand the intended arrangement and identify changes that may be needed.
However, digital representations should be treated as planning aids rather than exact predictions of a finished room. Actual colors may vary depending on lighting and materials, while furniture dimensions must be checked before purchasing products. Construction requirements and installation details may also need professional assessment.
By using three-dimensional design to compare different possibilities, homeowners can develop a more complete understanding of their future interiors. This makes the planning process more organized and helps connect creative ideas with practical decisions.
Refresh Home Color Schemes With Planner 5D Modern Styling Concepts
Color can influence the entire atmosphere of an interior. A carefully selected palette can make a room feel calm, energetic, spacious, or inviting. When walls, flooring, furniture, and decorative accessories share a coordinated color scheme, the room often appears more balanced and thoughtfully designed.
Planner 5D offers a digital space for exploring interior styling ideas and comparing different design combinations. Users can experiment with colors and finishes while developing a visual plan for their homes. This can be helpful when choosing between several possible palettes or coordinating new furniture with existing decorations.
Neutral colors are popular in modern interiors because they provide flexibility. White, beige, cream, and gray can create a clean background for different furniture styles. Natural wood, textured cushions, plants, and artwork can introduce warmth and personality without making the room feel overwhelming.
For homeowners who prefer stronger colors, accent shades can add character. Deep green, navy blue, terracotta, or muted yellow can be introduced through a feature wall, an armchair, cushions, or decorative accessories. Using these shades selectively can create visual interest while maintaining a coordinated appearance.
Different rooms may require different approaches to color. Bedrooms often benefit from soft, relaxing shades, while home offices may use balanced tones that support a focused atmosphere. Kitchens can combine light walls with contrasting cabinets or natural finishes to create an attractive and practical environment.
Lighting should always be considered when selecting colors. Natural daylight can make surfaces appear brighter, while warm artificial lighting may create a softer, yellowish effect. Cool lighting can produce a different appearance, particularly on white and gray surfaces. Testing paint samples in the actual room can help homeowners understand how a color will look throughout the day.
Texture also contributes to successful styling. Combining smooth surfaces with woven fabrics, wooden furniture, stone finishes, or soft rugs creates depth even when the palette is relatively simple.
Homeowners should consider long-term preferences when selecting permanent finishes. Neutral walls and durable flooring can provide a flexible foundation, while smaller decorative elements can be updated when tastes change.
By comparing color schemes in Planner 5D and checking physical samples before purchasing materials, users can create interiors that feel coordinated, modern, and suited to their personal style.
Optimize Furniture Arrangements With Planner 5D Functional Design Ideas

Furniture is one of the most important elements in any interior redesign. It affects the comfort, functionality, and visual balance of a room. Choosing suitable furniture involves considering dimensions, materials, storage capacity, and the activities that take place in the space.
Planner 5D helps users visualize furniture arrangements within their design concepts. This can be especially useful when planning large items such as beds, sofas, dining tables, wardrobes, and work desks. Testing different placements digitally can help homeowners identify suitable arrangements before moving existing furniture or purchasing new pieces.
In living rooms, furniture should encourage relaxation and conversation while allowing people to move around comfortably. A sofa can face a television, window, or another focal point, depending on the room’s purpose. Coffee tables and side tables should remain accessible without blocking walking paths.
Bedrooms require a balance between comfort and storage. The bed often occupies the largest portion of the floor area, so its position influences the placement of wardrobes, bedside tables, and dressing units. Compact furniture can help smaller bedrooms remain practical without feeling crowded.
Multifunctional furniture is particularly valuable in modern apartments. Storage ottomans, sofa beds, extendable dining tables, and desks with integrated shelving can serve several purposes. These pieces help maximize available space while reducing the need for additional furniture.
Material selection should reflect both design preferences and practical needs. Wooden furniture can introduce warmth, while glass and metal may complement contemporary interiors. Upholstered seating can provide comfort, but the fabric should suit the household’s cleaning and maintenance requirements.
Furniture arrangement should also account for everyday convenience. Drawers need enough space to open, chairs should be easy to pull out, and cabinets should remain accessible. Electrical outlets, window access, and lighting positions should be considered before finalizing the layout.
Before purchasing furniture, users should confirm the dimensions of the room and the selected items. Measuring the space carefully can help prevent problems with delivery, installation, and movement through doorways.
A thoughtful furniture plan can make even a simple room feel more organized. By comparing different arrangements digitally, homeowners can create interiors that combine visual appeal with practical functionality.
Upgrade Everyday Living Areas With Planner 5D Kitchen And Bedroom Designs
Kitchens and bedrooms are among the most frequently used spaces in a home, but they have very different requirements. A kitchen needs efficient work areas, accessible storage, and suitable lighting. A bedroom should support relaxation, privacy, and comfortable organization. Planning each room according to its purpose can improve everyday living.
Planner 5D allows users to explore kitchen and bedroom design concepts within a digital environment. This makes it possible to compare furniture arrangements, storage options, and visual styles before committing to a renovation or redesign.
Kitchen planning should begin with the placement of essential appliances and work surfaces. The refrigerator, sink, and cooking area should support a convenient workflow while leaving enough space for movement. Their positions must also account for plumbing, ventilation, electrical connections, and safety requirements.
Countertop space is important for food preparation, while cabinets and drawers help keep utensils, cookware, and ingredients organized. Smaller kitchens may benefit from vertical storage, compact appliances, and carefully planned shelving. Lighting should provide sufficient visibility for cooking and cleaning tasks.
Material selection is also important in kitchens. Surfaces should be suitable for regular cleaning and everyday use. Cabinet finishes, countertops, flooring, and wall colors should work together to create a coordinated appearance without sacrificing durability.
Bedrooms require a more relaxing design approach. The bed should be positioned to allow comfortable access, while wardrobes and storage units should fit the available space. Curtains, rugs, soft furnishings, and suitable lighting can help establish a peaceful atmosphere.
Storage is particularly important in smaller bedrooms. Built-in wardrobes, under-bed storage, wall-mounted shelves, and compact bedside tables can help reduce clutter. Organizing belongings according to everyday needs can also make the room easier to maintain.
Flexible furniture can make guest rooms and children’s bedrooms more adaptable. A guest room might include a small desk for occasional work, while a child’s bedroom may need storage that can accommodate changing interests and activities.
Before installing kitchen cabinets, purchasing appliances, or modifying bedroom layouts, homeowners should verify actual dimensions. Technical work involving electrical systems, plumbing, or structural changes should be assessed by qualified professionals.
When functionality and styling are considered together, kitchens and bedrooms can become more comfortable, organized, and attractive. Digital planning helps homeowners explore different approaches while keeping the practical requirements of each space in mind.
Personalize Modern Home Interiors With Planner 5D Creative Inspiration
A successful home redesign should reflect the people who live in the space. Personal preferences, daily routines, hobbies, and family requirements all influence the way a home should look and function. Planner 5D gives users an opportunity to explore different interior concepts and develop designs that suit their individual needs.
Some homeowners prefer minimalist interiors with clean lines, simple furniture, and uncluttered surfaces. Others enjoy colorful rooms filled with artwork, decorative accessories, and contrasting patterns. Both approaches can work well when the design maintains a sense of balance and provides enough space for everyday activities.
Contemporary interiors often combine practical layouts with modern finishes. Natural wood, simple lighting fixtures, neutral colors, and textured fabrics can create an environment that feels current without appearing overly formal. Carefully selected accessories can add personality while preserving the room’s overall structure.
Personal interests can also shape the design of individual areas. A reading corner might include a comfortable chair, a small bookshelf, and a floor lamp. A home office could feature an ergonomic chair, a suitable desk, and organized storage. A creative workspace may require open shelving, a larger work surface, and enough room for supplies.
Sustainable design is another consideration for modern homes. Reusing existing furniture, choosing durable materials, making better use of natural light, and avoiding unnecessary purchases can help reduce waste. Planning before shopping also allows homeowners to focus on products that genuinely improve the space.
Outdoor areas deserve attention as well. Balconies, patios, and small gardens can become more useful with weather-appropriate furniture, plants, comfortable seating, and practical storage. Their design should reflect the available space, local climate, and maintenance requirements.
Home interiors may also need to change over time. A spare room can become a workspace, a living room may require additional seating, or a bedroom may need new storage arrangements. Digital planning makes it easier to explore these possibilities before making physical changes.
For a more organized design process, users can begin by measuring their rooms and identifying their main priorities. They can then select a preferred style, experiment with layouts, compare furniture options, and explore colors and materials. Reviewing the design from different perspectives can reveal details that need adjustment.
Planner 5D can support this process by bringing room planning and visual design together in one digital environment. By combining creativity with realistic measurements and practical requirements, homeowners can develop modern interiors that express their personality, make better use of available space, and support comfortable everyday living.