


Planner 5D – Create, Visualize & Design Your Perfect Home Online
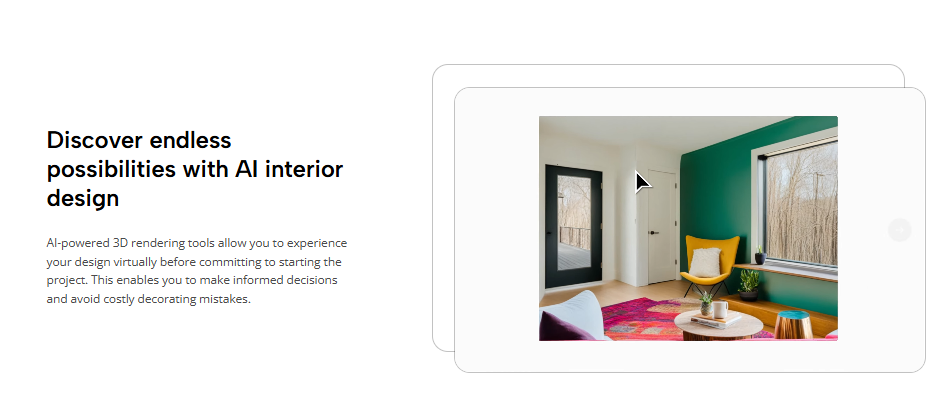
Designing a home often starts with inspiration, but turning that inspiration into a practical layout can be the challenging part. You may have ideas for a modern living room, a more functional kitchen or a relaxing bedroom, yet it can be difficult to imagine how everything will work together. Planner 5D provides digital tools for creating and visualizing interior and home design ideas in 2D and 3D. Whether you are experimenting with a single room or developing ideas for an entire home, the platform can help you explore different possibilities before making real-world changes.
Begin Your Interior Design Project With Planner 5D
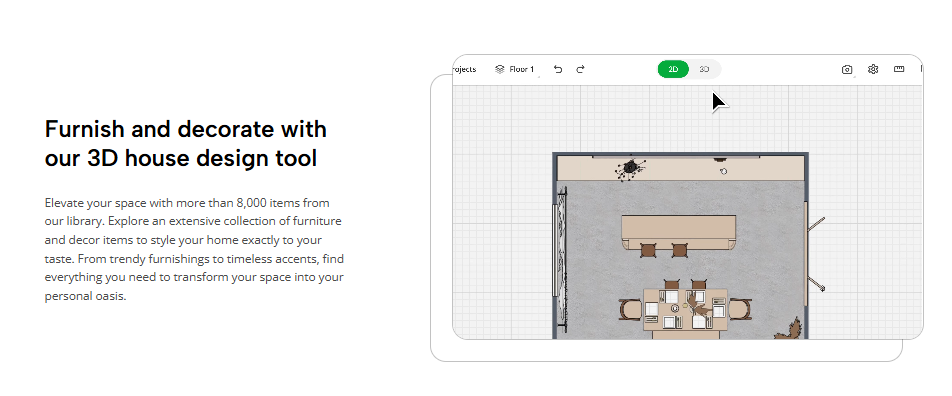
A successful design usually starts with understanding the space you have available. Before choosing furniture and decorative details, it helps to establish the basic layout of the room or home.
With Planner 5D, users can begin by creating a floor plan and defining important structural elements. Working from a clear layout makes it easier to understand how different rooms connect and how much space is available for furniture.
You do not need to complete everything at once. Starting with the basic structure and gradually adding details can make the design process feel much more manageable.
This approach is useful whether you are planning a completely new interior or simply considering changes to an existing room. Having a visual representation provides a clearer foundation for experimenting with different ideas.
See Your Ideas From Different Perspectives With Planner 5D
Looking at a room from above provides useful information about its layout, but sometimes you need another perspective to understand how the finished space might feel.
Planner 5D allows users to work with both 2D and 3D designs. A 2D floor plan can provide a straightforward overview of the arrangement, while a 3D visualization helps bring the concept to life.
Switching between these perspectives can be useful throughout the planning process. For example, furniture may appear to fit comfortably when viewed from above but could make the room feel crowded when viewed in three dimensions.
Exploring a design visually also makes it easier to compare alternatives. Instead of wondering whether another arrangement might work better, you can experiment with it and see the difference for yourself.
Create a Welcoming Living Room With Planner 5D
Living rooms often need to perform several functions. They can be spaces for relaxing, entertaining guests, watching television or simply spending time with family.
Using Planner 5D, you can experiment with different arrangements to find a layout that supports these activities without making the room feel overcrowded.
Begin with the largest furniture pieces. A sofa, for example, often determines where tables, chairs and other elements can be positioned. From there, you can think about how people will move through the room.
It is also worth considering how the furniture relates to windows, doors and other features. Keeping natural pathways open can make a room feel more comfortable and easier to use.
Once the layout works practically, decorative details can be introduced to create the atmosphere and style you want.
Design a Relaxing Bedroom Using Planner 5D
A bedroom should provide a comfortable environment for rest while also supporting everyday activities such as dressing and storage. Planner 5D can help users explore different ways to balance these requirements.
The bed is generally the largest piece of furniture, so positioning it first can make planning the rest of the room easier. After that, wardrobes, bedside tables and other pieces can be arranged around the remaining space.
In smaller bedrooms, careful furniture placement becomes particularly important. Leaving enough room to move comfortably can make even a compact space feel more practical.
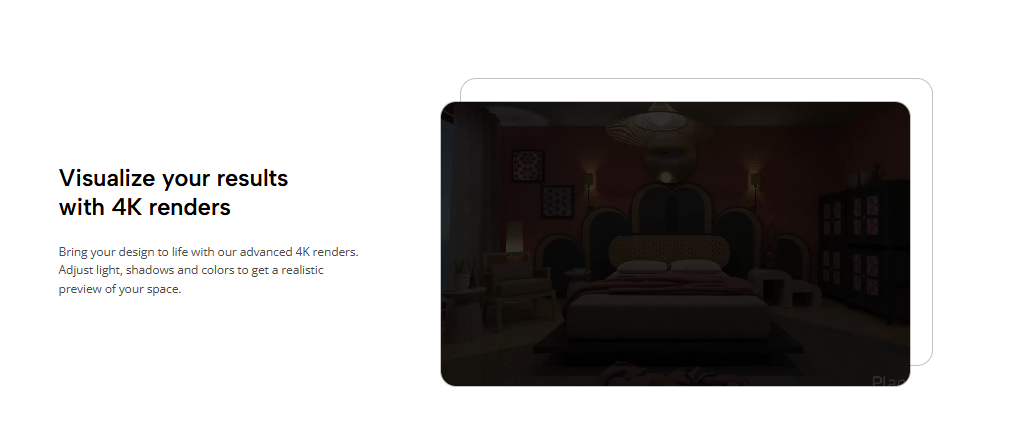
The visual atmosphere also matters. Colours, materials and decorative choices can help create a relaxing environment. Rather than filling every available area, leaving some visual space can contribute to a calmer overall appearance.
Experimenting digitally allows different combinations to be compared before deciding on a preferred design.
Explore Kitchen and Dining Room Layouts With Planner 5D
Kitchens require a particularly thoughtful balance between design and functionality. An attractive space is important, but the layout also needs to support cooking, storage and everyday movement.
With Planner 5D, users can experiment with kitchen arrangements and visualize how different elements might work together.
Think about the activities that happen most frequently. Food preparation, cooking, cleaning and storage should all be considered when developing the layout. A convenient arrangement can make everyday tasks feel more natural.
Dining areas require similar planning. The table needs enough surrounding space for chairs and comfortable movement. In smaller homes, finding the right table size can make a significant difference.
By exploring different possibilities digitally, users can compare layouts before deciding which approach best suits their space and lifestyle.
Experiment With Furniture and Interior Styles in Planner 5D
Interior design is not only about where furniture is positioned. Colours, materials, shapes and decorative details all influence how a room feels.
Planner 5D gives users an opportunity to experiment with different design directions. You might explore a clean contemporary interior, a minimalist arrangement or something warmer and more decorative.
Rather than trying to follow every current trend, consider what you genuinely enjoy and what works with your lifestyle. A visually impressive room will be much more successful when it is also practical for everyday use.
Furniture placement can also change the character of a space. Simply repositioning a sofa, dining table or bed can sometimes create a completely different impression.
Digital experimentation makes it easier to try these alternatives without physically moving furniture or committing to permanent changes.
Turn Your Home Design Vision Into a Plan With Planner 5D
A home design idea becomes easier to understand once you can actually see it. Planner 5D provides a digital environment where users can gradually develop their concepts, from an initial floor plan to a more detailed visualization.
Start with the structure and focus on functionality first. Think about how people will move through each room, where essential furniture should be positioned and whether the layout supports everyday activities.
Once the practical elements are in place, attention can shift toward style. Furniture choices, decorative details and different visual combinations can help give each space its own personality.
The advantage of planning digitally is flexibility. If something does not look right, it can be adjusted and compared with another approach before any physical changes are made.
Whether you are exploring ideas for a small bedroom, reorganizing your living room or imagining an entirely different home interior, Planner 5D can help make the planning process more visual and engaging. By experimenting with layouts and viewing ideas in both 2D and 3D, you can develop a clearer vision of the home you want to create.