


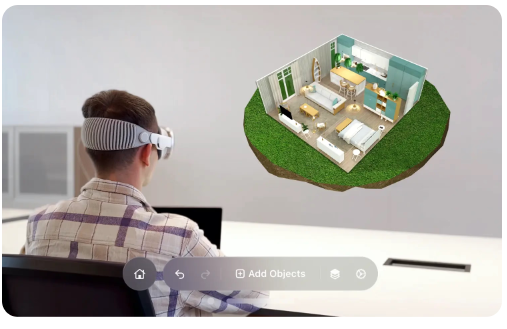
Planner 5D – Bring Your Dream Home to Life With Creative 2D & 3D Design
Every home begins with an idea. You might imagine a brighter living room, a more organized bedroom, a practical kitchen or an entirely new layout that better suits your lifestyle. Turning those ideas into something you can actually visualize is often the most challenging part. Planner 5D provides an accessible way to explore home and interior design digitally. By creating floor plans, arranging furniture and viewing spaces in both 2D and 3D, users can experiment with different concepts and gradually develop a home design that reflects their personal style.
Turn Your Creative Ideas Into Visual Plans With Planner 5D
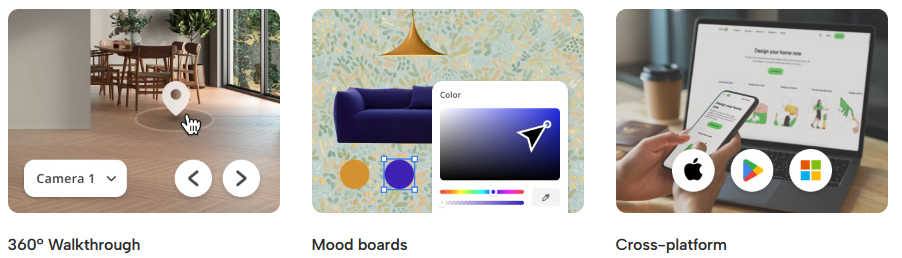
You do not need to be a professional interior designer to have great ideas for your home. Sometimes all you need is a way to see whether those ideas will actually work.
Planner 5D helps transform initial concepts into visual designs. Users can start with the basic structure of a room or property and gradually build a more complete representation of the space.
Beginning with a floor plan provides a useful foundation. Walls, rooms and other important elements can be considered before furniture and decorative details are introduced.
This approach can make the design process feel more organized. Instead of trying to solve every detail simultaneously, you can work through the project in stages. Once the layout feels right, you can move on to furniture placement, styling and other elements that give the space its personality.
Explore Your Space in 2D and 3D With Planner 5D
A floor plan provides valuable information about a home’s layout, but it can sometimes be difficult to imagine how that arrangement will feel in everyday life. Planner 5D allows users to explore their ideas from both 2D and 3D perspectives.
The 2D view is particularly useful when focusing on the overall structure and positioning of different elements. It can help you understand how rooms connect and where furniture might fit.
Switching to 3D provides a different experience. Instead of simply looking down at a layout, you can get a more visual impression of how the room could appear.
Moving between these views can reveal opportunities for improvement. A furniture arrangement that seems ideal in a floor plan may look too crowded in 3D, encouraging you to experiment with another configuration.
Reimagine Your Living Room Using Planner 5D
The living room is often one of the busiest areas of a home. It may need to accommodate family time, entertainment, relaxation and social gatherings, making thoughtful planning especially important.
With Planner 5D, you can experiment with different furniture arrangements before deciding how you want the room to function.
Start with the sofa or another major piece of furniture. Its location will often influence the position of tables, chairs, storage and entertainment elements.
Consider how people will move through the space as well. Furniture should ideally create comfortable areas without unnecessarily blocking natural pathways between doors and other rooms.
Once the functional arrangement is established, you can focus on creating a particular atmosphere. Different furniture styles and decorative choices can help transform a basic layout into a living space that feels more personal.
Design a Bedroom That Reflects Your Style With Planner 5D
Bedrooms are personal spaces, so there is no single layout or design style that works for everyone. Planner 5D gives users the flexibility to experiment with different bedroom concepts according to their preferences and available space.
The bed will usually be the central element. Testing different positions can help determine where it fits most naturally while leaving enough room for movement and other furniture.
Storage should also be considered early in the planning process. Wardrobes, dressers and bedside furniture need to fit without making the room feel overcrowded.
Once practical requirements are addressed, the visual design can become the focus. Some people prefer simple and calming bedrooms, while others enjoy richer colours and more decorative details.
Trying different combinations digitally can help you discover which approach feels most appropriate before making changes to the actual room.
Experiment With Kitchen and Dining Spaces in Planner 5D
A kitchen needs to look inviting while remaining practical enough for everyday cooking and food preparation. Planner 5D can help users explore different arrangements and think carefully about how the available space will be used.
Start by considering the main activities that take place in the kitchen. Preparation, cooking, cleaning and storage all require sufficient space, so the layout should make movement between these areas convenient.
Dining spaces require their own planning. A dining table may look attractive, but it also needs enough surrounding room for people to sit down and move their chairs comfortably.
In smaller homes, careful planning becomes even more valuable. Exploring several configurations can help identify ways to make better use of limited space without sacrificing functionality.
The goal is to create an environment that works naturally during everyday meals as well as when family or friends come together.
Discover Your Interior Style Through Planner 5D
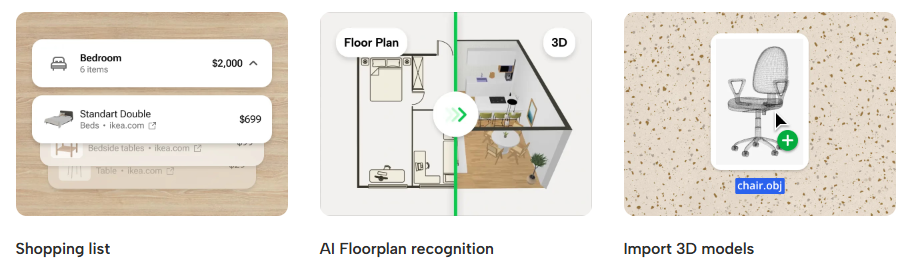
Interior design is an opportunity to express personality. While inspiration can come from trends, magazines and beautiful homes online, the best space is ultimately one that feels comfortable to the people living there.
Planner 5D provides room for experimentation with different interior concepts. Users can explore clean modern layouts, minimalist spaces, more traditional arrangements or combinations inspired by several styles.
Instead of changing everything at once, begin with a few defining elements. The shape and placement of furniture can establish the overall direction, while smaller decorative choices can be introduced gradually.
It can also be useful to create different versions of an idea. Comparing alternative layouts may reveal that a simpler arrangement works better than a more complicated one.
Experimentation is part of the creative process, and digital planning gives you the freedom to reconsider ideas without making permanent changes.
Build a Home Around Your Lifestyle With Planner 5D
A beautiful home should also make everyday life easier. That means successful interior design needs to consider not only appearance but also how each space will actually be used.
Planner 5D can help users think through both sides of the process. A family home, for example, may require practical storage and open areas for daily activities. Someone working remotely may need a dedicated workspace, while a person who frequently entertains guests might prioritize comfortable seating and dining areas.
Start by identifying what matters most in each room. Then develop the layout around those priorities rather than simply trying to fill every available space.
Once the practical foundation works, personal touches can bring the design together. Furniture, accessories and different visual details can turn a functional arrangement into a space that feels uniquely yours.
Whether you are redesigning one room, experimenting with a new floor plan or simply exploring ideas for the future, Planner 5D provides a creative environment for bringing those concepts to life. With the flexibility to visualize spaces in 2D and 3D, you can test different possibilities, refine your ideas and develop a clearer vision of the home you want to create.