



Start Your Home Design Journey with Creative Ideas
Every beautiful home begins with an idea. It might be a comfortable living room, a stylish kitchen, a peaceful bedroom, or a complete house designed around a family’s lifestyle. Turning these ideas into a practical design requires planning, creativity, and the ability to visualize different possibilities. Planner 5D makes this process more accessible through digital home planning and interior design tools.
The platform allows users to develop their ideas in a virtual environment before making changes to their actual spaces. From creating floor plans to arranging furniture and exploring decorative styles, users can work on different aspects of their projects in one place.
Whether someone is a homeowner, an interior design enthusiast, or simply interested in creative home improvement, Planner 5D provides opportunities to experiment with different concepts and develop personalized designs.
Create Practical Layouts for Every Living Space
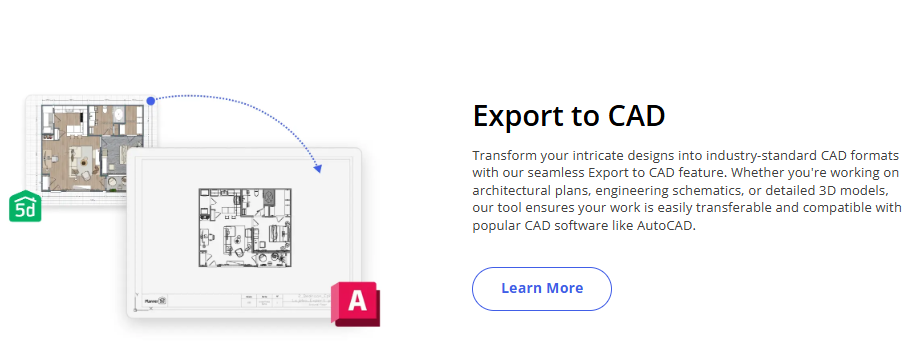
A good home layout should balance appearance, comfort, and functionality. Rooms need to be arranged in a way that supports everyday activities while making effective use of the available space.
Planner 5D offers floor planning features that help users create layouts according to their requirements. Users can draw walls, position doors and windows, and adjust room dimensions to build a customized floor plan.
For example, a small apartment might benefit from an open living and dining arrangement, while a larger house could include separate entertainment areas, bedrooms, and dedicated working spaces.
Digital planning makes it possible to test different configurations without physically moving walls or furniture. Users can compare arrangements and make adjustments until they find a layout that matches their vision.
A thoughtful floor plan also provides a useful foundation for selecting furniture, choosing materials, and organizing future renovation activities.
Design Attractive Interiors with Personalized Details
Interior decoration is an opportunity to make a home reflect individual preferences. Furniture, colours, lighting, textures, and decorative accessories all contribute to the atmosphere of a room.
Planner 5D provides design elements that users can incorporate into their virtual spaces. They can explore different furniture arrangements, add decorative items, and experiment with interior finishes.
A modern living room might include comfortable seating, a stylish coffee table, and simple decorative accessories. A bedroom could feature a relaxing colour palette, practical wardrobes, and coordinated furniture.
Users can also explore different styles, including contemporary, minimalist, Scandinavian, and traditional interiors.
Personalization is important because every household has different requirements. Some people prefer open spaces and simple decoration, while others enjoy colourful rooms with distinctive furniture.
By experimenting with different combinations, users can develop interiors that match their tastes and everyday needs.
Visualize Home Designs in an Interactive 3D Environment
Understanding a floor plan through measurements alone can sometimes be challenging. A three-dimensional representation provides another perspective and helps users understand how their planned spaces may look.
Planner 5D includes 2D and 3D design views that support different stages of the planning process.
The 2D view is useful for organizing room dimensions, positioning structural elements, and arranging furniture. It gives users a clear overview of the complete layout.
The 3D view provides a more immersive experience by showing the project as a virtual environment. Users can explore rooms, examine furniture placement, and review the overall appearance of their designs.
This feature can be particularly useful when comparing different interior arrangements. It helps users understand how furniture, colours, and materials work together before deciding on a preferred concept.
Discover New Possibilities with AI Home Design
Artificial intelligence is becoming an important part of modern creative software. In home design, AI-supported features can help users explore inspiration and simplify certain planning activities.
Planner 5D offers AI-powered capabilities that support different aspects of the design experience. These features can assist with floor plan recognition and provide additional ways to explore interior concepts.
For people who are new to home planning, AI-assisted tools can help generate ideas when deciding how to approach an empty room. Users can explore different possibilities and personalize the results according to their preferences.
Design enthusiasts can also use these capabilities to experiment with alternative styles and discover new combinations.
AI assistance does not replace the importance of practical planning. Users should still consider accurate measurements, furniture dimensions, lighting, and the intended purpose of each room.
Combining AI-supported features with personal creativity can make the design process more interesting and flexible.
Plan Functional Kitchens and Comfortable Bedrooms
Different rooms require different design considerations. A kitchen needs practical working areas, while a bedroom should provide a comfortable environment for relaxation.
Planner 5D allows users to create designs for various spaces and explore arrangements that suit their everyday activities.
Kitchen projects can include cabinets, countertops, appliances, and dining furniture. Users can experiment with different configurations to understand how the available space can be organized.
Bedroom planning can focus on bed placement, wardrobes, storage units, and decorative details. Proper furniture positioning can help create a balanced appearance while maintaining comfortable movement.
Living rooms, bathrooms, and home offices can also be designed with their specific requirements in mind.
By planning different spaces together, users can develop a consistent interior style throughout their properties while ensuring that every room serves its intended purpose.
Explore Furniture, Materials, and Creative Combinations
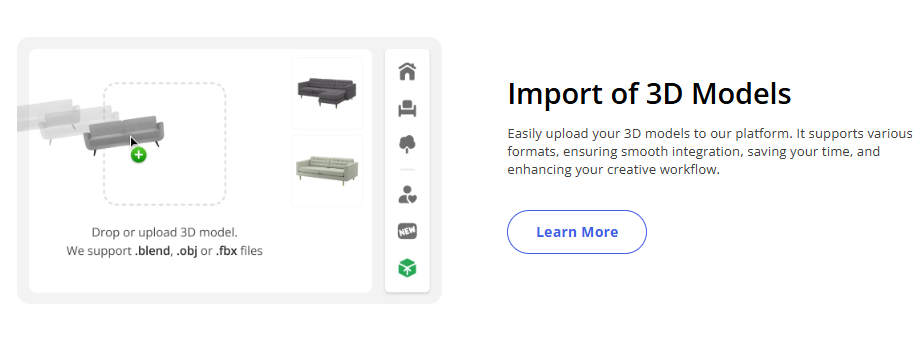
Choosing furniture and materials is an important part of developing a complete home design. Different finishes can influence the atmosphere of a room and determine how individual elements complement one another.
Planner 5D allows users to experiment with furniture, colours, textures, and materials within their projects.
For example, wooden flooring combined with neutral walls can create a warm and welcoming environment. Light-coloured furniture may help a smaller room feel more open, while darker decorative elements can introduce contrast.
Users can explore different combinations without immediately committing to a particular design. This flexibility makes it easier to compare possibilities and develop a style that feels suitable.
Experimenting with materials also helps people consider how different surfaces and finishes might work together across multiple rooms.
Transform Your Vision into Beautiful Spaces with Planner 5D
Creating a comfortable and attractive home requires a combination of imagination and thoughtful planning. Digital design tools can make this process more organized by allowing users to explore their ideas before making real-world changes.
Planner 5D brings together floor planning, furniture customization, interior design, 2D and 3D visualization, and AI-supported features. These capabilities provide an accessible way to develop home design projects for different spaces and requirements.
Whether planning a new property, refreshing an existing interior, or experimenting with creative layouts, users can explore different possibilities and make improvements throughout their projects.
With Planner 5D, turning simple inspiration into detailed visual home designs becomes an enjoyable experience. Its design environment encourages creativity and helps users explore practical ways to create beautiful, personalized, and functional living spaces.