


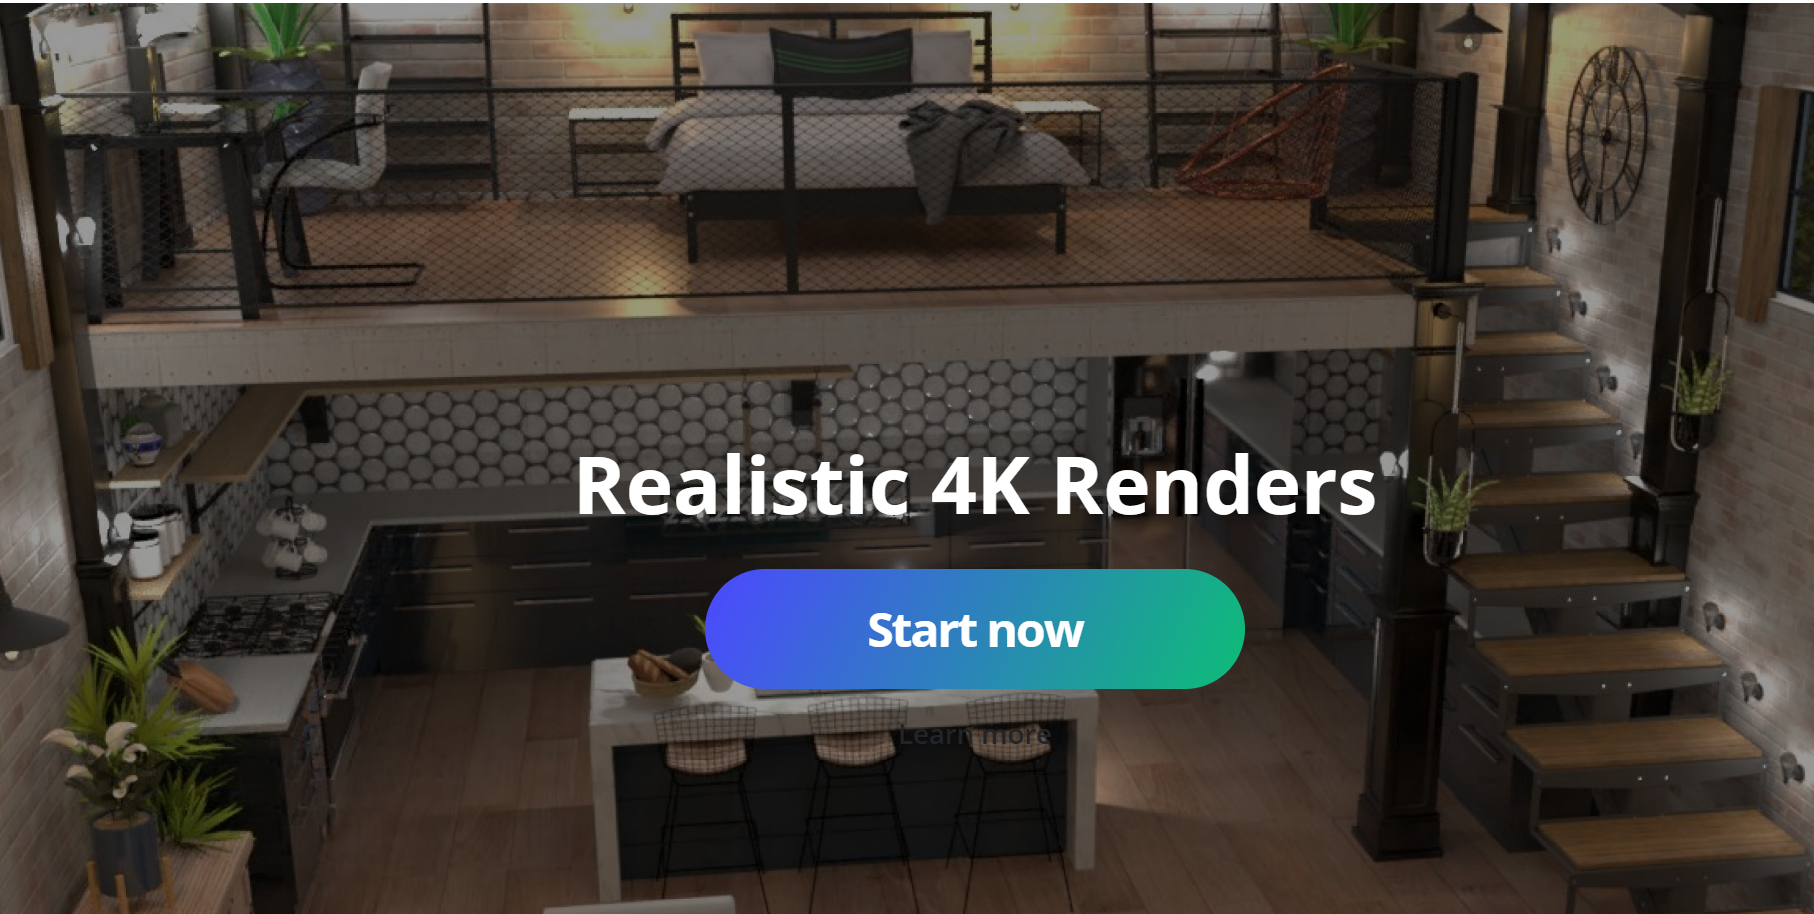
Transform Unused Corners Into Creative Spaces With Planner 5D
Every home has areas that can become more useful with thoughtful planning. An empty corner, an unused wall, or a small space beneath a staircase may seem insignificant, but these areas can offer valuable opportunities for improving the functionality of a home. With a clear design plan, homeowners can turn overlooked spaces into practical and attractive parts of their interiors.
Planner 5D provides a digital environment where users can explore home layouts and visualize different interior design possibilities. By creating floor plans and viewing spaces in three dimensions, users can experiment with furniture placement, room arrangements, and decorative features before making physical changes.
Unused spaces often develop because furniture does not fit properly or because homeowners have not identified a specific purpose for a particular area. A corner in a living room could become a reading nook, while an empty wall might provide room for shelves or a compact workstation. A small area near an entrance could be organized with hooks, a shoe rack, and a narrow storage cabinet.
The first step is to evaluate the available space. Measuring the dimensions, identifying nearby doors and windows, and considering natural light can help determine which ideas are practical. The intended use of the area should also influence furniture selection and the overall arrangement.
For example, a narrow corner may not accommodate a large chair, but it could work well with a small stool and vertical shelving. Similarly, an empty bedroom wall could provide space for a desk without interfering with the main furniture arrangement.
Planner 5D helps users visualize these possibilities as part of a larger interior design plan. This makes it easier to compare alternatives and create a consistent appearance throughout the home.
The goal is not to fill every empty space with furniture. Instead, homeowners should identify areas where an additional feature would improve convenience, comfort, or organization. Keeping some areas open can also make a room feel spacious and balanced.
By approaching unused corners with creativity and practical planning, homeowners can make better use of their available floor area while maintaining an attractive interior.
Create Balanced Floor Plans With Planner 5D Smart Layout Ideas
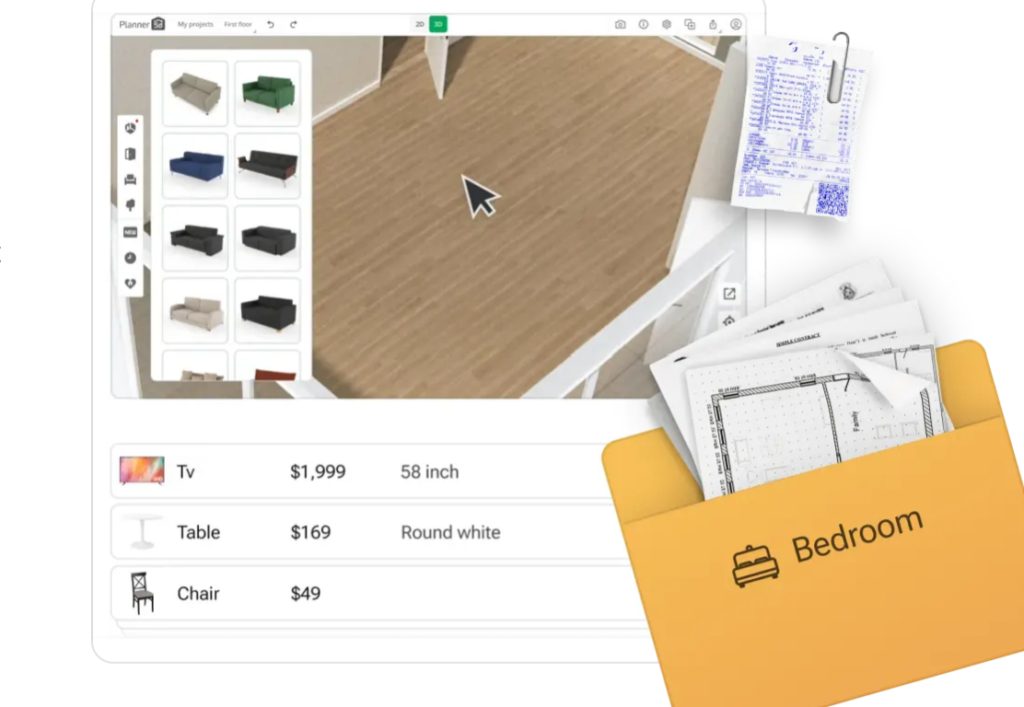
A well-designed floor plan helps every room serve its purpose without making the home feel crowded. Furniture placement, walking paths, door positions, and storage areas all influence how comfortably people can move through a space. Before purchasing furniture or beginning a renovation, it is helpful to understand how these elements work together.
Planner 5D allows users to create digital floor plans and explore different arrangements for their homes. Users can begin with the basic dimensions of a room and gradually develop a layout that includes furniture and other interior features. This approach makes it easier to compare alternatives before committing to a design.
The first priority should be accurate measurements. Room length, width, ceiling height, doors, and windows influence which arrangements are suitable. Existing electrical outlets, heating systems, and fixed installations may also affect the placement of furniture.
A balanced layout should provide enough space for movement. Sofas should not block important walkways, dining chairs need room to move, and bedroom furniture should not prevent access to wardrobes or windows. These details can make a significant difference in everyday comfort.
Open-plan homes benefit from clearly organized zones. A combined living and dining area can be arranged so that each section has a distinct purpose. A sofa and rug may define the relaxation area, while a dining table creates a separate place for meals. The arrangement should connect the spaces visually without making them feel disorganized.
Small apartments require particular attention to proportions. Oversized furniture may reduce walking space, while compact pieces can provide the same basic function with a lighter visual appearance. Wall-mounted storage and multifunctional furniture may also help preserve open floor area.
It is important to consider future requirements during the planning process. A room that currently serves as a guest bedroom might later become a home office or children’s room. Flexible layouts can make these transitions easier.
Planner 5D can help users compare different arrangements and visualize the relationship between furniture and available space. However, digital layouts should always be checked against actual measurements before furniture is purchased or construction work begins.
With a balanced floor plan, homeowners can create interiors that feel organized, comfortable, and suitable for everyday activities.
Maximize Small Rooms With Planner 5D Space-Saving Design Concepts
Small rooms can be comfortable and attractive when their available space is used efficiently. The key is to prioritize essential furniture, reduce unnecessary clutter, and choose storage solutions that fit the dimensions of the room. A carefully planned compact interior can feel more open and practical than a larger room with a poor layout.
Planner 5D helps users visualize different room arrangements and explore ways to make limited areas more functional. By testing furniture placement digitally, users can identify layouts that provide sufficient storage and movement without overcrowding the space.
One useful approach is to choose furniture according to the room’s actual dimensions. In a small living room, a compact sofa and a narrow coffee table may leave more walking space than larger alternatives. In a bedroom, a bed with built-in storage can reduce the need for additional cabinets.
Vertical space is another valuable resource. Wall-mounted shelves, tall bookcases, and appropriately sized storage units can provide extra capacity without taking up too much floor area. However, heavy items should be installed securely, and shelves should remain accessible for regular use.
Multifunctional furniture can also improve flexibility. A folding desk may create a workspace when needed, while an extendable dining table can accommodate additional guests. A storage ottoman can provide seating and a place to keep blankets or other household items.
Mirrors, light colors, and suitable lighting can help a compact room feel brighter. Natural light should remain unobstructed wherever possible, and furniture should be arranged to preserve access to windows. A consistent color palette can also reduce visual clutter.
Storage organization is just as important as furniture selection. Frequently used belongings should be easy to reach, while seasonal items can be placed in less accessible storage areas. Keeping countertops and other surfaces clear can make a small room appear more orderly.
Before choosing a space-saving solution, homeowners should consider their daily habits. A foldable table may be useful for occasional activities but less convenient for someone who works from home every day. Storage should match the quantity and type of belongings that need to be accommodated.
With thoughtful planning and suitable furniture, even a compact room can support multiple activities. Planner 5D provides a way to explore these ideas visually and develop a design that makes the most of every available area.
Organize Everyday Storage With Planner 5D Functional Interior Designs
Storage is an essential part of home design because it influences both the appearance and usability of a room. Without sufficient storage, everyday belongings can accumulate on tables, counters, and floors. A thoughtful storage plan helps keep interiors organized while making important items easier to access.
Planner 5D can support storage planning by allowing users to visualize furniture arrangements and explore different interior layouts. Homeowners can consider wardrobes, cabinets, shelves, and other storage features as part of the overall design instead of adding them only after a room has been completed.
Entryways are useful places to begin. Shoes, bags, keys, umbrellas, and outerwear often collect near the main entrance. A small shoe cabinet, wall hooks, and a narrow console can help organize these items without taking up excessive space.
Living rooms may benefit from storage that combines practical use with attractive design. Media cabinets, bookshelves, sideboards, and storage ottomans can hold household items while contributing to the room’s overall appearance. Closed storage is especially useful for belongings that are not intended to remain visible.
Bedrooms require storage for clothing, accessories, bedding, and personal items. Wardrobes should be sized according to the available space, while under-bed containers can provide additional room for seasonal belongings. Bedside tables with drawers can keep frequently used items nearby without cluttering the top surface.
Kitchens often need a combination of cabinets, drawers, and shelves. Grouping cookware, food supplies, and utensils according to their purpose can improve convenience. Frequently used items should be easy to reach, while less frequently used equipment can be stored in higher or less accessible areas.
Bathrooms also benefit from organized storage. Compact cabinets, wall shelves, and drawer organizers can help keep toiletries and cleaning supplies arranged neatly. Materials should be suitable for the room’s moisture levels, and storage should not interfere with ventilation or safe movement.
Before adding storage furniture, homeowners should measure the intended area and consider door openings, drawer clearance, and walking space. Too many cabinets can make a room feel cramped, so the design should balance storage capacity with openness.
A good storage plan considers both current belongings and future needs. By visualizing storage as part of the entire layout, users can create rooms that remain organized, attractive, and practical over time.
Improve Natural Light And Room Flow With Planner 5D Interior Planning
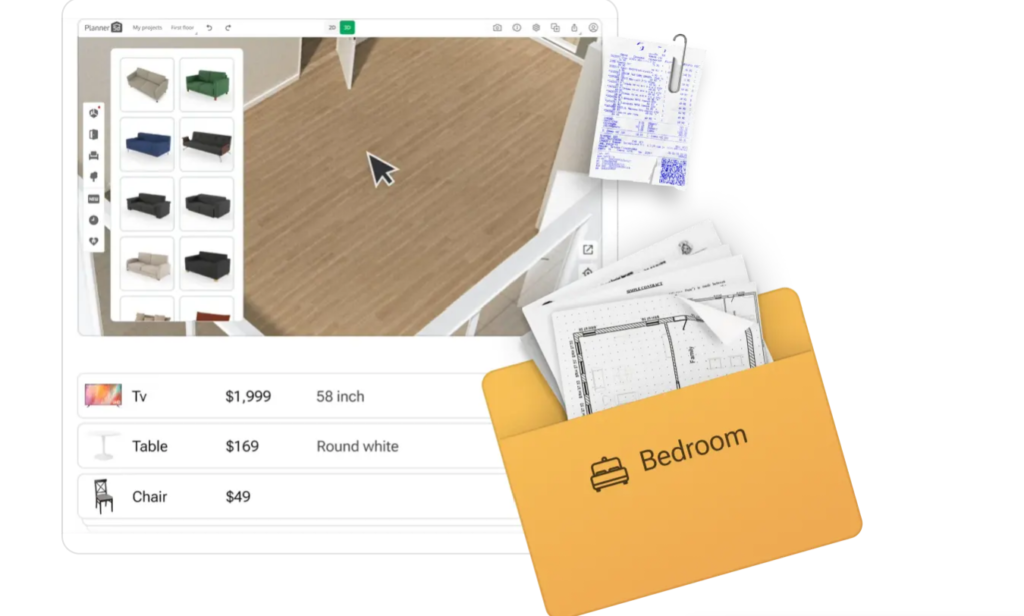
Natural light and movement through a room can significantly influence how a home feels. A room with clear walking paths and well-positioned windows often appears more welcoming, while blocked light and crowded furniture can make the same space feel uncomfortable. Planning these elements together can improve the atmosphere of an interior.
Planner 5D helps users visualize room layouts and explore furniture arrangements that work with the available space. During the design process, users can consider window positions, furniture sizes, and the relationship between different areas of the home.
Windows should remain accessible whenever possible. Placing tall furniture directly in front of a window may reduce the amount of natural light entering the room. Lower furniture, appropriately positioned seating, and lighter window coverings can help preserve brightness.
The direction of movement through a room is equally important. People should be able to walk between doors, seating areas, kitchens, and bedrooms without navigating around unnecessary obstacles. Clear pathways make daily activities more convenient and can help a room feel less crowded.
Lighting should also be planned according to the room’s function. Living rooms may need a combination of general lighting and reading lamps, while kitchens require sufficient illumination for preparation and cleaning. Bedrooms can benefit from softer lighting near the bed, combined with brighter illumination for dressing and organization.
Mirrors and reflective surfaces can help distribute available light, although their placement should be considered carefully. A mirror positioned to reflect a window may brighten a room, while excessive reflective surfaces can create unwanted glare.
Furniture color and material can influence the visual impression of a space. Light-colored finishes may make a room feel airy, while dark furniture can introduce contrast and depth. A balanced combination can create interest without making the room feel heavy.
Ventilation and access to doors should also be considered. Furniture should not obstruct vents, heating equipment, or other essential installations. Any changes involving electrical fixtures or building systems should be reviewed by qualified professionals where necessary.
Digital design makes it easier to explore different arrangements before moving furniture. Users can compare alternative layouts and consider how each option affects light, circulation, and comfort.
By combining suitable lighting with clear movement paths, homeowners can develop interiors that feel brighter, more open, and easier to use throughout the day.
Design Flexible Living Areas With Planner 5D Multifunctional Room Ideas
Modern homes often need to accommodate several activities within the same space. A living room may also serve as a study area, a guest bedroom may double as a home office, and a dining space may become a place for hobbies or family projects. Flexible design allows these rooms to adapt without requiring a complete redesign every time needs change.
Planner 5D can help users visualize different arrangements and explore multifunctional layouts. By planning the position of furniture and storage, homeowners can identify ways to support several activities while maintaining a comfortable appearance.
A living room can incorporate a compact work area with a desk, task lighting, and shelves. The workspace should be positioned so it does not interfere with the main seating arrangement. If the room is small, a foldable desk or a desk integrated into existing storage may provide additional flexibility.
Guest rooms can also serve more than one purpose. A suitable bed or sofa bed, a compact wardrobe, and a small desk may allow the room to accommodate visitors while remaining useful for everyday activities. Storage should be arranged so guests can access essential items comfortably.
Dining areas can become more versatile with extendable tables and movable chairs. These options allow the room to accommodate everyday meals as well as larger gatherings. Nearby cabinets can provide storage for dining accessories, games, or craft supplies.
Multifunctional furniture is particularly useful in apartments. Nesting tables, folding chairs, storage benches, and convertible furniture can provide additional functions without permanently occupying large amounts of space. Their usefulness depends on how frequently each function is needed.
Room dividers can help separate activities within an open-plan interior. Shelving units, curtains, or carefully positioned furniture may create a sense of separation without blocking all light. The choice should reflect the room’s dimensions and the level of privacy required.
Technology can also influence flexible design. A home office may need convenient access to power outlets, reliable internet equipment, and suitable lighting. Entertainment areas should allow cables and devices to be organized safely.
When designing a multifunctional room, it is important to prioritize the main activity. A living room should still provide comfortable seating even if it includes a desk, and a guest bedroom should remain suitable for sleeping. Too many functions can make a room difficult to use, so every addition should have a clear purpose.
By exploring flexible arrangements in Planner 5D, homeowners can plan spaces that adapt to changing routines while making efficient use of the available floor area.
Personalize Dream Home Interiors With Planner 5D Creative Design Inspiration
A practical home layout becomes more inviting when it reflects the personalities, preferences, and routines of the people who live there. Personal touches help transform rooms from basic functional spaces into environments that feel distinctive and comfortable. Planner 5D gives users an opportunity to explore design ideas and visualize how different elements can work together.
The first step in personalizing a home is identifying the preferred style. Some homeowners enjoy minimalist interiors with simple furniture, neutral colors, and uncluttered surfaces. Others prefer colorful designs with expressive artwork, patterned fabrics, and decorative accessories. Contemporary, Scandinavian, traditional, and industrial styles can also provide inspiration.
A consistent design approach helps connect different rooms. This does not mean every room must look identical. Instead, recurring colors, materials, or finishes can create a sense of continuity throughout the home while allowing each space to have its own character.
Personal interests can guide the use of individual areas. A music lover may prefer a dedicated place for instruments and audio equipment, while someone who enjoys reading may create a quiet corner with a comfortable chair and shelves. A creative workspace might include a large desk, organized supplies, and suitable task lighting.
Plants and natural materials can add warmth to interiors. Wooden furniture, woven baskets, textured fabrics, and indoor greenery can create visual interest without requiring major renovations. Plant selection should reflect the available light, room conditions, and maintenance requirements.
Artwork and decorative objects also provide opportunities for personalization. Family photographs, prints, handcrafted items, and meaningful accessories can make a room feel more individual. Arranging these elements thoughtfully helps avoid overcrowded surfaces and keeps the overall design balanced.
Budget planning is another important consideration. Homeowners do not need to replace everything to achieve a fresh appearance. Rearranging existing furniture, repainting a wall, updating cushions, or improving storage may create noticeable changes at a manageable cost. Larger purchases can be introduced gradually according to priority.
Digital planning supports this process by helping users compare design alternatives before making physical changes. Planner 5D can be used to organize room layouts and visualize different combinations of furniture and decorative elements. Actual measurements, material specifications, and installation requirements should still be checked before work begins.
It is also useful to revisit the layout as household needs change. A room may need to accommodate a new hobby, a different work routine, or additional storage. A flexible design makes these adjustments easier without sacrificing comfort.
By combining personal inspiration with practical space planning, homeowners can turn unused corners, compact rooms, and multifunctional areas into purposeful parts of their homes. Thoughtful design helps create interiors that support everyday living while reflecting individual style and making better use of available space.