


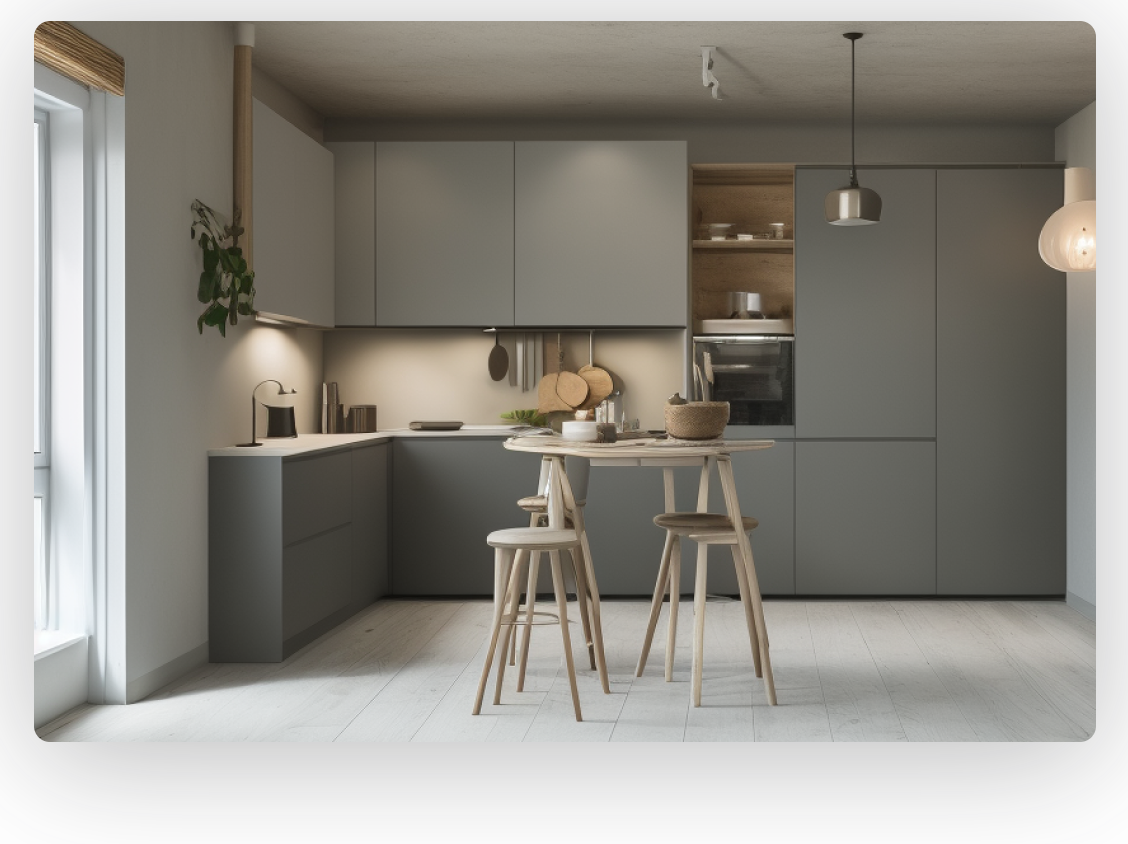
Bring Creative Home Design Ideas To Life With Planner 5D
Designing a dream home is an exciting experience that allows people to express their personality, lifestyle, and creativity. From choosing the perfect furniture to selecting wall colors and arranging different rooms, every decision contributes to the overall appearance and comfort of a living space. However, planning an interior can sometimes feel challenging when it is difficult to imagine how different elements will look together.
Planner 5D offers a digital home design platform that helps users transform their ideas into visual floor plans and three-dimensional interior designs. Instead of depending entirely on sketches or imagination, users can create a digital version of a room or an entire home and experiment with different design possibilities.
Whether someone is decorating a new apartment, renovating an existing house, or planning a future property, visual design tools can make the process more organized. Users can explore furniture arrangements, compare interior styles, and adjust different elements before committing to physical changes.
One of the most useful aspects of digital home planning is the ability to experiment freely. A living room can be redesigned several times, a bedroom can be tested with different furniture arrangements, and a kitchen can be explored with alternative cabinet styles. These adjustments help users develop a clearer understanding of their preferences.
Modern interior design combines attractive appearances with practical functionality. Comfortable furniture, suitable lighting, efficient storage, and balanced colors all contribute to a welcoming environment. With Planner 5D, users can explore these elements within a virtual setting and work toward a design that reflects their personal vision.
The platform is suitable for people who enjoy home decoration as well as individuals exploring more detailed interior planning. By bringing creative ideas into a visual environment, it provides an accessible starting point for planning beautiful and functional living spaces.
Build Accurate Room Layouts And Floor Plans With Planner 5D
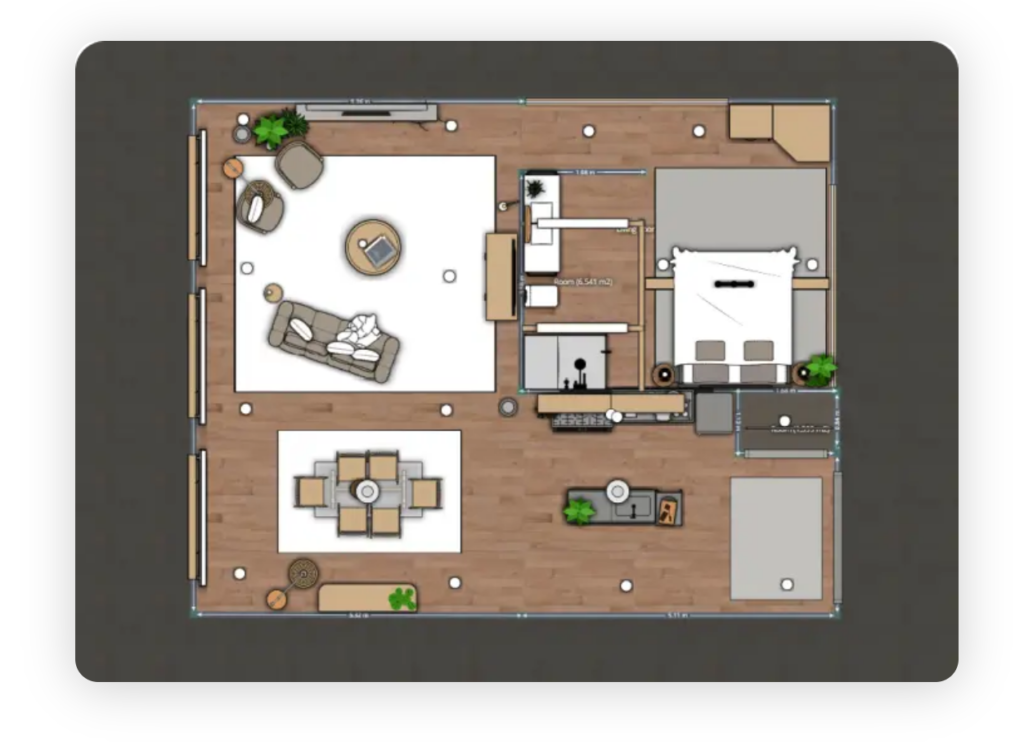
A successful home design begins with a thoughtful floor plan. Before selecting decorative accessories or purchasing furniture, it is important to understand the dimensions of the available space and the relationship between different rooms. A well-organized layout can improve movement, comfort, and the overall usability of a home.
Planner 5D allows users to create floor plans from scratch or work with an existing plan using supported features. Users can arrange walls, doors, windows, and other structural elements to establish the basic layout of a room or property. The resulting plan provides a foundation for further interior design decisions.
Accurate measurements are particularly important when designing compact apartments and smaller homes. A sofa that looks attractive in a catalog may occupy too much space in a narrow living room. Similarly, a dining table might interfere with movement if it is positioned too close to a doorway. Planning these details digitally can help users identify potential layout problems before purchasing furniture.
Different rooms require different arrangements. Living rooms should provide comfortable seating and clear pathways, while bedrooms need enough room for beds, wardrobes, and everyday movement. Kitchens require practical arrangements for cabinets, appliances, and food preparation areas. Bathrooms benefit from layouts that consider fixtures, storage, and accessibility.
Open-plan homes also require careful organization. A single space may include a kitchen, dining area, and living room. Furniture placement, lighting, and rugs can help distinguish these areas without making the overall layout feel disconnected.
Planner 5D supports the transition between two-dimensional floor plans and three-dimensional visualization. The 2D view is useful for examining dimensions and placement, while the 3D view helps users understand the room’s appearance and proportions.
For more detailed projects, users should measure their existing space carefully and verify important dimensions. Digital floor planning can support design decisions, but construction work and structural changes may require professional drawings and qualified guidance.
By establishing a practical layout first, homeowners can make better-informed choices about furniture, decoration, and the overall use of available space.
Explore Modern Interior Styles And Furniture With Planner 5D
Interior design styles provide inspiration for creating spaces that feel attractive, coordinated, and personal. Some homeowners prefer simple surroundings with minimal decoration, while others enjoy colorful interiors, expressive patterns, and distinctive furniture. Exploring several styles before choosing one can make the design process more enjoyable.
Planner 5D provides tools for furnishing and decorating digital rooms with different furniture pieces and decorative elements. Its catalog allows users to experiment with items and arrangements while developing a consistent visual theme for their home.
Minimalist interiors are popular among people who appreciate simplicity and functionality. This style typically features clean lines, uncluttered surfaces, practical furniture, and restrained colors. A minimalist living room can include a comfortable sofa, a simple coffee table, subtle artwork, and carefully selected lighting.
Scandinavian-inspired design emphasizes comfort, natural materials, and bright surroundings. Light wood furniture, neutral fabrics, soft rugs, and warm lighting can create a relaxed atmosphere. This style works particularly well for people who want a home that feels open without sacrificing comfort.
Contemporary interiors offer flexibility through modern furniture, geometric shapes, contrasting finishes, and statement lighting. A neutral color palette can provide a balanced foundation, while selected accessories introduce personality and visual interest.
Industrial-inspired spaces often incorporate metal finishes, textured surfaces, darker colors, and practical furniture. Traditional interiors, in comparison, may feature classic furniture shapes, decorative details, rich fabrics, and elegant finishes.
Homeowners can also combine elements from different styles. A contemporary living room might feature Scandinavian wood furniture, minimalist accessories, and a bold modern light fixture. The important consideration is maintaining balance between colors, materials, and proportions.
Furniture selection should always reflect the size and purpose of the room. Large pieces may suit spacious interiors, while compact furniture can help preserve movement in smaller areas. Storage furniture can also provide practical benefits without compromising the design.
Using Planner 5D to compare furniture arrangements and styles makes it easier to explore different possibilities. Users can develop several versions of the same room and refine the arrangement until the overall design matches their preferences.
Create Beautiful Color Palettes And Lighting Designs With Planner 5D
Colors and lighting have a significant influence on the atmosphere of an interior. The right combination can make a room feel calm, welcoming, energetic, or sophisticated. Even when furniture and accessories are carefully selected, an unsuitable color palette or poorly planned lighting arrangement can affect the overall result.
Planner 5D helps users explore interior colors, finishes, and decorative combinations within a digital design. This allows them to compare different visual ideas and consider how individual elements work together before making final decisions.
Neutral colors such as white, beige, cream, and soft grey are frequently used in modern homes because they provide a versatile foundation. These shades can be combined with wood finishes, colorful cushions, decorative artwork, and textured fabrics. They also make it easier to update a room’s appearance by changing accessories instead of replacing major furniture pieces.
Bold colors can introduce character when used selectively. A deep green accent wall, a navy-blue sofa, or terracotta decorative accessories can become focal points within a room. Balancing these stronger colors with lighter surroundings helps maintain visual harmony.
Material choices contribute to the same effect. Natural wood can add warmth, glass can create a lighter visual impression, and metal finishes can introduce a modern touch. Soft furnishings, woven rugs, and textured curtains can make rooms feel more comfortable.
Lighting deserves equal attention. Natural daylight can influence the appearance of wall colors and furniture, while artificial lighting supports different activities throughout the day. Ceiling lights provide general illumination, table lamps can create a softer atmosphere, and task lighting is useful for reading, cooking, and working.
Layered lighting is particularly effective in living rooms and bedrooms because it offers flexibility. Instead of relying on one bright ceiling fixture, homeowners can combine several light sources to create a more comfortable environment.
When planning colors and lighting, it is helpful to consider the room’s size, window placement, and intended purpose. Digital previews can provide valuable visual guidance, although real paint samples and lighting tests remain useful before making purchases.
With Planner 5D, users can explore these combinations as part of a coordinated design, helping them create interiors that feel balanced and visually appealing.
Design Functional Kitchens And Comfortable Bedrooms With Planner 5D
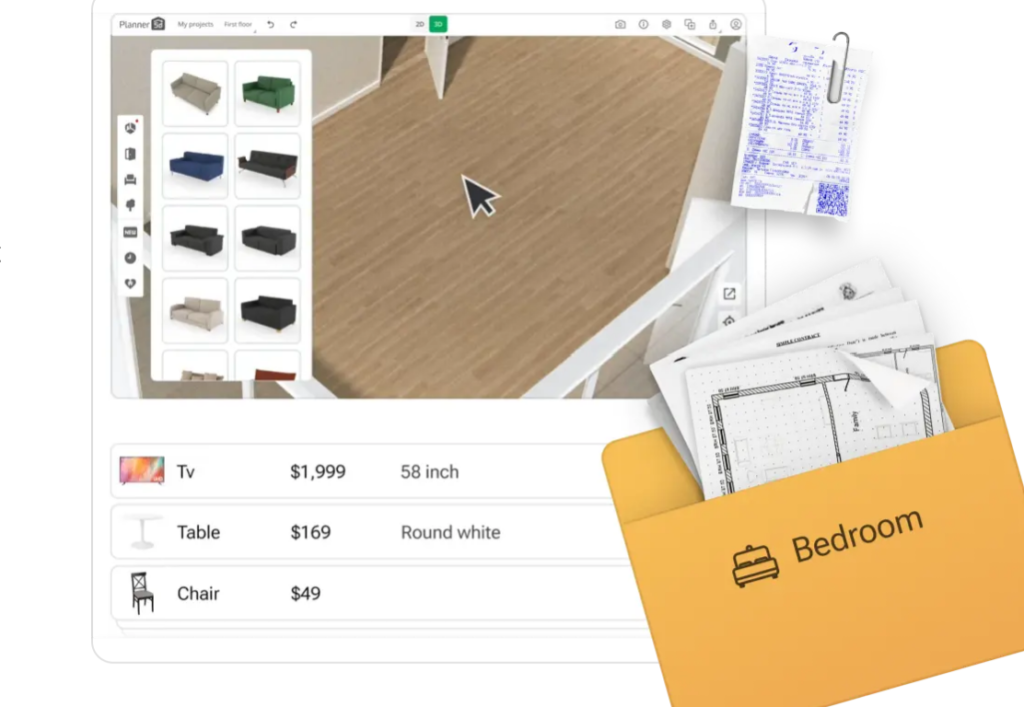
Kitchens and bedrooms play essential roles in everyday home life, but they require different design priorities. A kitchen should support food preparation, storage, cleaning, and movement, while a bedroom should provide comfort, organization, and a relaxing atmosphere. Thoughtful planning helps both spaces remain practical and attractive.
Planner 5D can help users visualize furniture, fixtures, and decorative elements in these rooms. By testing alternative arrangements digitally, homeowners can explore layouts that suit their available space and personal requirements.
Kitchen planning begins with the placement of cabinets, appliances, countertops, and storage areas. Frequently used items should be easy to reach, while work surfaces should provide sufficient room for daily activities. The positions of the refrigerator, sink, and cooking area should also support convenient movement.
Cabinet colors and countertop materials contribute to the kitchen’s overall appearance. White cabinets and light wood can create a bright, natural look, while darker finishes may provide a more dramatic and contemporary style. Backsplashes, handles, and lighting can introduce additional detail without overwhelming the space.
Storage is another important consideration. Drawers, shelves, tall cabinets, and organized pantry areas can help keep everyday essentials accessible. The exact arrangement should reflect the household’s cooking habits and available room dimensions.
Bedroom design focuses on rest and comfort. The bed usually serves as the main focal point, so its size and position should be considered before adding other furniture. Bedside tables, wardrobes, dressing areas, and lighting should be arranged to preserve convenient access.
Soft colors, layered bedding, comfortable rugs, and warm lighting can contribute to a peaceful atmosphere. However, the room should not become overcrowded with decorative objects. Practical storage and clear pathways are just as important as appearance.
A home office or study area can also be incorporated into a bedroom when space is limited. A compact desk, supportive chair, and suitable task lighting can create a useful workspace without requiring a separate room.
By exploring these arrangements with Planner 5D, users can compare different options and develop designs that support everyday routines while maintaining a consistent interior style.
Maximize Small Living Spaces And Smart Storage With Planner 5D
Small homes and apartments can be comfortable, stylish, and functional when their available space is used carefully. The main challenge is balancing furniture, storage, decoration, and movement without making rooms feel crowded. Planning before purchasing large items can help avoid unnecessary expenses and inconvenient arrangements.
Planner 5D allows users to explore furniture placement and room layouts in a digital environment. This is especially useful for compact living rooms, narrow bedrooms, studio apartments, and multifunctional spaces where each design decision matters.
Multifunctional furniture is a practical choice for smaller interiors. Storage beds can provide space for bedding and other belongings, extendable dining tables can accommodate changing needs, and nesting tables can be stored together when they are not required. Foldable desks and compact seating can also help a room adapt to different activities.
Vertical storage offers another way to use limited floor space effectively. Wall-mounted shelves, tall cabinets, and organized storage units can hold everyday belongings without occupying as much floor area as wide furniture. However, storage should remain accessible and should not obstruct windows or create unnecessary visual clutter.
Color and lighting can influence how spacious a room feels. Light wall colors, mirrors, and unobstructed windows may help a compact interior feel brighter. Consistent flooring and coordinated colors can also create a sense of continuity between connected areas.
In a studio apartment, furniture can help separate different functions. A rug may define the living area, a small table can establish a dining space, and a bookshelf can provide storage while creating a subtle division between zones. These solutions allow one room to support multiple activities without requiring permanent partitions.
It is also important to consider the practical details of furniture placement. Doors need room to open, drawers must be accessible, and chairs require enough space to move. A layout that looks attractive in a digital image may be inconvenient if these details are overlooked.
Users should measure furniture carefully and compare its dimensions with the actual room. Planner 5D can support this process by providing a visual representation of the arrangement, but final measurements should always be verified before purchasing items.
With thoughtful planning, small spaces can offer a strong combination of comfort, organization, and modern style.
Visualize Renovation Projects And Share Design Ideas With Planner 5D
Home renovation involves more than changing wall colors or purchasing new furniture. It often requires coordinating layouts, materials, lighting, storage, and budget decisions. A clear visual plan can help homeowners organize these choices and communicate their ideas more effectively.
Planner 5D supports digital home planning by allowing users to create layouts, furnish rooms, and visualize design concepts in 3D. Depending on the available platform and subscription, users can also access features such as high-quality renders, floor-plan recognition, and project-sharing options.
A renovation project should begin with an assessment of the existing space. Recording room dimensions, window positions, door openings, and fixed features provides a useful foundation. Homeowners can then identify the main improvements they want to make, such as adding storage, refreshing an outdated living room, or creating a more practical kitchen.
Creating a visual plan before shopping can also help organize purchasing decisions. Major items such as sofas, beds, cabinets, and dining tables should generally be selected before smaller decorative accessories. This makes it easier to coordinate colors, materials, and proportions throughout the room.
Budget planning remains essential. Paint, flooring, furniture, lighting, delivery, installation, and unexpected expenses can all affect the overall cost. A digital design can help users compare ideas, but it does not guarantee an exact renovation estimate. Product prices and professional service costs should be checked separately.
Sharing a design can make the planning process more collaborative. Family members can review a proposed layout, homeowners can explain their preferences to an interior designer, and project participants can discuss furniture placement before work begins. A visual representation often makes design ideas easier to understand than written descriptions alone.
For people interested in professional interior design, digital planning can also support the preparation of project presentations and visual concepts. However, construction drawings, structural modifications, electrical systems, and plumbing may require qualified professionals and appropriate approvals.
Once a design has been created, reviewing it from different angles can help reveal opportunities for improvement. Users might adjust the furniture arrangement, simplify the color palette, change a finish, or introduce additional storage. These refinements can improve the overall balance between appearance and functionality.
Planner 5D provides a useful starting point for exploring such possibilities, whether the project involves one room or an entire home. By combining digital visualization with accurate measurements, practical budgeting, and careful decision-making, homeowners can approach their design projects with a clearer vision and create spaces that reflect their individual needs and style.