


Planner 5D – Transform Your Home Ideas Into Inspiring 2D & 3D Designs
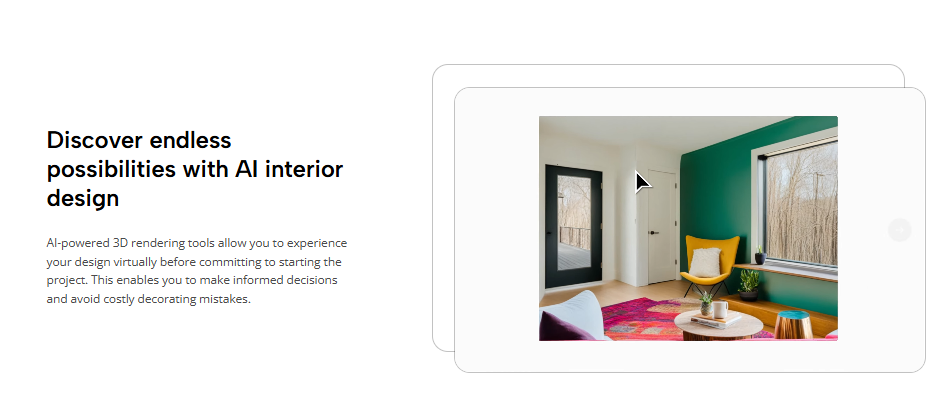
Every home has the potential to become a space that feels more comfortable, organized and personal. Sometimes the biggest challenge is not finding inspiration but understanding how an idea will actually look once it is applied to a real room. Planner 5D helps bridge that gap by giving users a digital environment where they can create floor plans, arrange furniture and visualize interior concepts in both 2D and 3D. Whether you are planning a small room makeover or exploring ideas for an entire property, digital design can help you experiment before making real-world decisions.
Turn Inspiration Into a Clear Plan With Planner 5D
Interior inspiration can come from many places. You might see a living room layout you like, discover an interesting kitchen concept or simply decide that your current bedroom needs a fresh arrangement. Turning that inspiration into something suitable for your own home requires planning.
Planner 5D provides a space where those ideas can begin taking shape. Instead of immediately focusing on decorative details, users can start by creating the basic structure of the room.
Understanding the dimensions and layout first makes later decisions easier. Once the foundation is established, furniture and other elements can gradually be introduced.
This step-by-step approach also allows ideas to evolve naturally. You may begin with one concept and discover that another arrangement makes better use of the available space. Digital planning gives you the freedom to explore both options.
Create and Explore Floor Plans With Planner 5D
A floor plan is one of the most useful starting points for understanding how a home works. It provides an overview of room sizes, connections and the amount of space available for different activities.
With Planner 5D, users can work on floor plans digitally and explore different possibilities for their spaces. A clear layout can make it easier to decide where major furniture pieces should be positioned.
When planning a room, consider more than whether everything technically fits. Think about how people will move through the space and whether furniture creates unnecessary obstacles.
Open areas can be important too. Leaving some space between major pieces can make a room feel more comfortable and less crowded.
By experimenting with layouts before making physical changes, users can compare different arrangements and develop a clearer understanding of what may work best.
Experience Your Design in 2D and 3D With Planner 5D
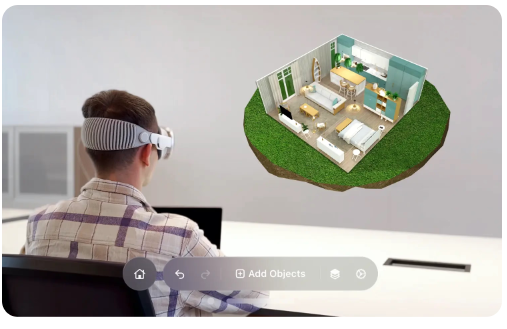
Different perspectives reveal different things about an interior design. Planner 5D allows users to explore projects in both 2D and 3D, making it easier to understand the overall concept.
A 2D view is useful when concentrating on structure. It provides a straightforward perspective on room shapes, furniture positions and available space.
The 3D experience adds visual depth to the project. It can help users understand how different pieces relate to one another and how the room might appear from a more natural perspective.
Moving between these views can be particularly helpful when refining a design. An arrangement that seems spacious from above may feel different when visualized in three dimensions.
Using both perspectives throughout the process can help identify potential improvements before moving forward with a final idea.
Redesign Your Living Room With Planner 5D
The living room is often expected to handle several different activities. It may need to provide comfortable seating for everyday relaxation while also working well when friends or family visit.
Using Planner 5D, you can explore multiple furniture arrangements to see which one best supports these different uses.
Start with the largest furniture piece, which will often be the sofa. Consider its relationship with doors, windows and other important features before positioning additional furniture.
Tables, chairs and storage can then be introduced gradually. Try to maintain natural pathways through the room rather than filling every available area.
Once the functional layout works, you can focus more closely on the visual atmosphere. Different furniture styles and decorative elements can help create a room that reflects your personality while remaining practical.
Plan a Bedroom Around Comfort With Planner 5D
Bedrooms are among the most personal areas of a home. They should provide a relaxing environment while also offering enough functionality for everyday routines.
Planner 5D can be used to experiment with different bedroom layouts and understand how furniture choices influence the available space.
Begin by considering the bed. Since it usually occupies the largest area, its position can determine where wardrobes, bedside tables and other furniture will fit.
Storage is another important consideration. In a smaller bedroom, thoughtful placement can prevent wardrobes and additional furniture from making the room feel unnecessarily crowded.
Once practical requirements have been addressed, decorative details can help create the desired atmosphere. Some people prefer simple and calming interiors, while others enjoy stronger colours and more expressive designs.
Experiment With Kitchen and Dining Designs in Planner 5D
Kitchens and dining areas need to combine visual appeal with everyday functionality. These spaces are frequently used, so even small improvements to the layout can make a noticeable difference.
With Planner 5D, users can explore different kitchen concepts and consider how the space might work during everyday activities.
Think about preparation, cooking, cleaning and storage when developing the layout. Frequently used areas should ideally be positioned in a way that makes movement comfortable.
For dining spaces, consider both the size of the table and the space surrounding it. People need enough room to sit comfortably and move chairs without creating obstacles.
Digital experimentation can be particularly useful in compact homes, where finding an efficient arrangement may require trying several alternatives before discovering the right balance.
Create a Home That Feels Personal With Planner 5D
A successful home design should reflect the people who actually live there. Trends can provide inspiration, but functionality and personal preference are ultimately more important.
Planner 5D gives users the freedom to experiment with different ideas and develop spaces around their own lifestyles. A family may prioritize storage and flexible living areas, while someone who works remotely may need a dedicated and comfortable workspace.
Start by identifying what each room needs to accomplish. Once those priorities are clear, furniture placement and decorative choices can be developed around them.
Do not be afraid to try several versions of the same space. Moving furniture, simplifying an arrangement or exploring another design direction can sometimes produce a much better result.
The advantage of digital planning is that these experiments do not require permanent changes. Ideas can be adjusted until the overall concept feels right.
Whether you are redesigning one room, planning a future home or simply enjoying the creative process of interior design, Planner 5D provides a flexible way to bring your ideas into view. By combining practical floor planning with 2D and 3D visualization, you can explore possibilities and develop spaces that feel comfortable, functional and uniquely yours.