


Discover a More Visual Approach to Home Planning With Planner 5D
Planning a room on paper can provide a basic idea, but it may still be difficult to imagine the final result. Planner 5D offers a more visual approach by allowing users to build and explore their ideas digitally.
A project can begin with the fundamental structure of the space. Establishing walls, rooms and other key elements creates a useful starting point before furniture and decorative details are considered.
From there, the design can develop gradually. Instead of trying to make every decision at once, users can focus first on the overall layout and then move toward smaller details.
This process can be useful for both existing homes and future projects. Being able to see an idea rather than simply imagine it can make it easier to understand whether the concept suits the available space.
Experiment With Floor Plans in Planner 5D
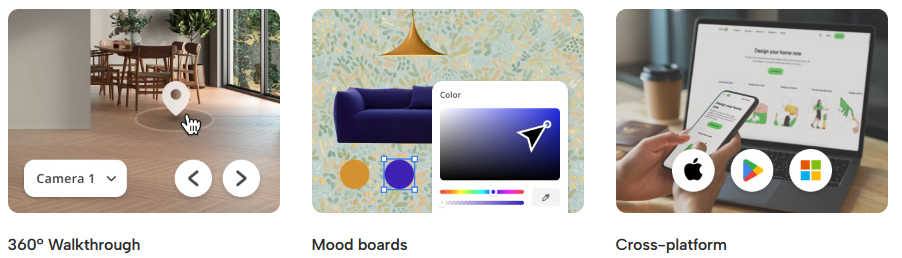
The floor plan forms the foundation of a home design. It determines how rooms connect, how people move through the property and how effectively the available space can be used.
With Planner 5D, users can experiment with different layouts and explore how changes might affect the overall design. Even relatively small adjustments can sometimes create a noticeable difference in how a space functions.
When planning, think about the purpose of each room. A living area needs enough room for comfortable movement and seating, while a bedroom needs to balance sleeping space with storage.
It is also useful to avoid filling every available area simply because there is room. Open space can be just as important as furniture when creating a comfortable interior.
Testing layouts digitally gives you the freedom to explore alternatives before deciding which concept feels most practical.
See Your Interior Ideas in 3D With Planner 5D
A two-dimensional plan provides a clear overview, but a three-dimensional visualization can help make an interior concept easier to understand.
Planner 5D allows users to move from 2D planning into a 3D representation of their design. This can provide a better impression of how different elements relate to one another within the room.
For example, a large piece of furniture may appear perfectly suitable when viewed from above but could dominate the room when considered from another perspective. Seeing the design in 3D can make these differences easier to recognize.
It can also help when comparing alternative arrangements. Rather than simply wondering whether a different layout would look better, users can explore several possibilities and decide which one best reflects their vision.
Give Your Living Spaces a Fresh Look With Planner 5D
Living rooms and other shared spaces need to balance appearance with everyday functionality. They may be used for relaxing, entertaining guests, spending time with family or enjoying movies and other activities.
Using Planner 5D, you can try different furniture arrangements to understand how each one changes the room.
Start with essential pieces rather than decorative details. A sofa or main seating area can provide a natural foundation, after which tables, chairs and storage can be positioned around it.
Pay attention to circulation as you build the layout. People should be able to move comfortably between furniture and access doors without unnecessary obstacles.
After the practical arrangement is established, decorative choices can add character. This approach helps ensure that the room remains useful rather than simply looking attractive in a design.
Plan Comfortable Bedrooms and Personal Spaces With Planner 5D
Personal spaces should reflect the needs of the people using them. A bedroom, for example, needs to provide an environment for rest while also offering enough room for storage and everyday routines.
With Planner 5D, users can explore several bedroom layouts before settling on a final arrangement.
Positioning the bed first can provide a useful starting point because it is usually the largest item in the room. From there, wardrobes, bedside furniture and other elements can be added according to the remaining space.
For compact bedrooms, avoiding unnecessary furniture can help maintain a sense of openness. In larger rooms, different areas might be created for reading, dressing or other activities.
The final design should combine practicality with personal taste, creating a room that feels comfortable rather than overly complicated.
Explore Furniture and Decorating Ideas Through Planner 5D
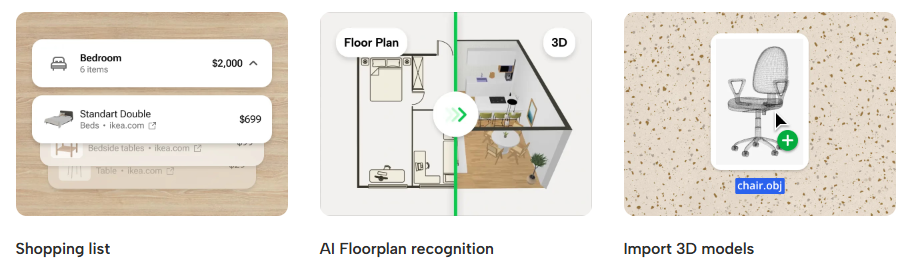
Furniture has a significant influence on both the appearance and functionality of an interior. Choosing an attractive piece is only one part of the decision; its size, position and relationship with other elements are equally important.
Planner 5D provides an environment where different furniture arrangements and decorating concepts can be explored digitally.
You might compare a minimalist layout with a fuller arrangement or experiment with different combinations to determine which approach feels most balanced.
Rather than following a single trend, think about the atmosphere you want to create. A comfortable family room may have different priorities from a quiet home office or an elegant dining space.
Decorative elements can then support the overall concept. The goal is not necessarily to add more items, but to select details that contribute something meaningful to the room.
Build a Home That Reflects Your Lifestyle With Planner 5D
Successful interior design is ultimately about the people who use the space. A visually impressive room may still be inconvenient if it does not support everyday activities. Planner 5D gives users the flexibility to develop designs around their individual lifestyles.
A family may prioritize storage and practical shared spaces, while someone working from home may need a dedicated office area. People who regularly entertain guests may focus more heavily on seating and dining arrangements.
Identifying these priorities before decorating can lead to a more useful design. Once the functional requirements are clear, furniture and visual details can be selected around them.
Digital planning also encourages experimentation. You can compare multiple ideas, reconsider furniture placement and explore different approaches without making immediate changes to your physical space.
Whether you are developing ideas for a new property or simply wondering how your current home could work differently, Planner 5D provides a practical way to explore those possibilities. By combining 2D planning with 3D visualization, you can gradually turn inspiration into a home design that feels personal, functional and suited to everyday life.