


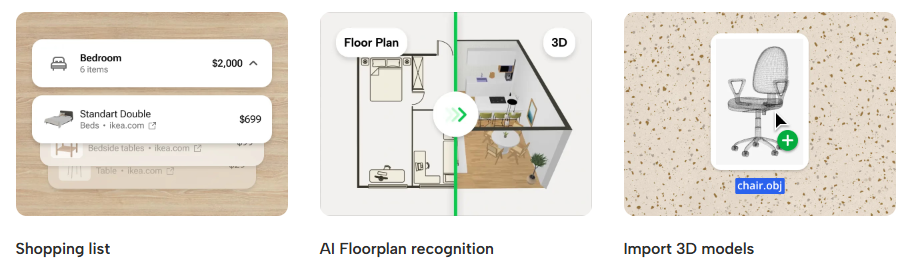
Planner 5D – Plan, Design & Visualize Your Ideal Home in 2D and 3D
Creating a home that looks beautiful and works well for everyday life requires more than simply choosing attractive furniture. Room dimensions, movement, storage, lighting and personal preferences all influence how comfortable a space feels. Planner 5D provides a digital environment where users can experiment with these elements before making changes to their actual homes. From creating basic floor plans to exploring detailed 3D concepts, the platform makes it possible to turn ideas into visual designs and compare different possibilities at your own pace.
Start Planning Your Ideal Space With Planner 5D
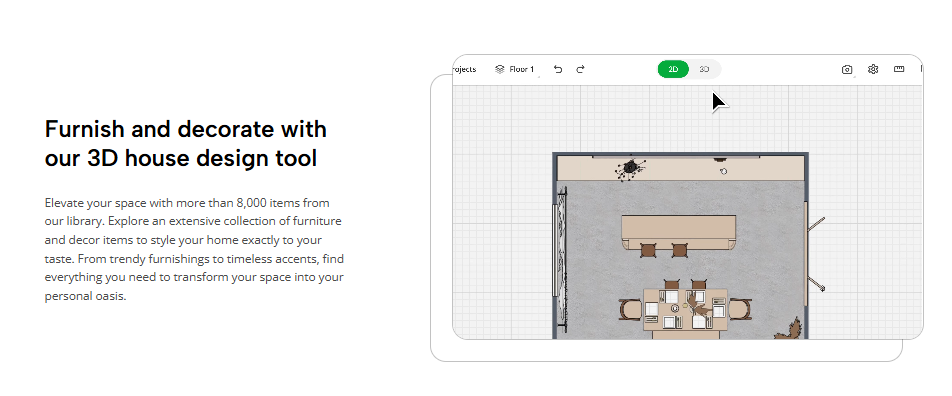
Every home design project begins with understanding the available space. Before choosing furniture or decorative details, it is useful to establish the basic layout and think about how each area will be used.
With Planner 5D, users can create a digital floor plan and gradually develop their design. Starting with walls, rooms and other structural elements provides a foundation for everything that follows.
Once the basic plan is ready, furniture can be introduced according to the purpose of each room. A living area might need comfortable seating, while a bedroom requires enough room for a bed and storage.
Working digitally makes experimentation easier. If the first arrangement does not feel right, elements can be repositioned and alternative ideas explored without physically moving furniture or making permanent changes.
Visualize Every Detail in 2D and 3D With Planner 5D
Understanding a floor plan from above is useful, but seeing a space in three dimensions can provide a completely different perspective. Planner 5D allows users to explore designs in both 2D and 3D.
The 2D view is particularly helpful for understanding room proportions and furniture placement. It provides a clear overview of how different areas connect and how much space remains between important elements.
A 3D view makes the concept more visual. Users can get a better impression of how furniture and other design choices might appear within the room.
Moving between these perspectives throughout the design process can be valuable. Something that appears perfectly positioned in 2D may feel too large or crowded once viewed in three dimensions.
Comparing different versions can therefore help refine the design before moving forward with real-world decisions.
Create a Living Room That Works for You With Planner 5D
A living room often needs to serve several purposes at once. It can be a place for relaxing after work, spending time with family, watching entertainment and welcoming guests.
Planner 5D can help users experiment with arrangements based on how they actually use the room. Begin with the largest furniture pieces, such as a sofa, and build the rest of the layout around them.
Consider how people will move through the space. Leaving comfortable pathways between furniture can make the room feel more open and practical.
The position of windows and doors should also influence furniture placement. A layout should ideally work with the existing structure rather than making everyday movement more difficult.
Once the functional arrangement feels right, decorative elements can be introduced to create a more personal and welcoming atmosphere.
Design a More Practical Bedroom With Planner 5D
Bedrooms should provide a comfortable place to rest while also offering enough functionality for everyday routines. With Planner 5D, different arrangements can be tested to determine which one makes the best use of the available space.
The bed is usually the main feature, making it a sensible starting point. Try different positions and observe how each option affects the remaining room for wardrobes, bedside tables or other furniture.
Storage is particularly important in compact bedrooms. A room can quickly feel crowded when too many separate pieces are introduced, so thoughtful planning can help maintain a sense of openness.
After deciding on the practical arrangement, attention can turn to appearance. Furniture styles and decorative details can all influence the atmosphere.
A well-planned bedroom should ultimately feel personal while remaining easy to use every day.
Explore Kitchen and Dining Ideas With Planner 5D
Kitchen design requires careful consideration because the room combines storage, food preparation, cooking and cleaning. A visually attractive kitchen is valuable, but functionality is equally important.
Using Planner 5D, users can explore different concepts and think about how each part of the kitchen relates to everyday activities.
Consider how frequently used areas are positioned and whether there is enough space to move comfortably. Storage should also be planned around items that need to remain easily accessible.
The dining area deserves similar attention. A table should provide enough seating without overwhelming the room. There should also be sufficient space around chairs for people to sit down and move comfortably.
Experimenting digitally can be particularly useful in smaller spaces, where even relatively small changes to furniture placement may improve the overall layout.
Experiment With Different Interior Looks Using Planner 5D
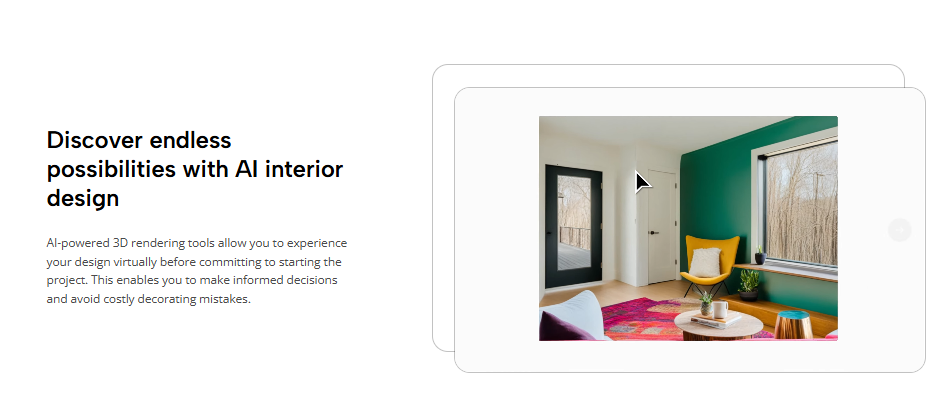
Choosing an interior style is one of the most creative parts of designing a home. Some people prefer clean and minimalist spaces, while others enjoy warmer interiors with more decorative elements.
Planner 5D provides an opportunity to experiment before settling on a particular direction. Users can explore different furniture arrangements and visual concepts to see how they work together.
It can be helpful to begin with a simple foundation and gradually add personality. Rather than filling every available area immediately, focus first on the pieces that serve a clear purpose.
You can then introduce additional details to develop the desired atmosphere.
There is also no need for every room to look identical. Different spaces can have their own character while still sharing certain elements that create a sense of connection throughout the home.
Turn Your Home Vision Into Reality With Planner 5D
Planning digitally provides an opportunity to explore ideas before committing to them physically. Planner 5D can help turn an initial concept into a clearer visual representation that can be refined over time.
Start with functionality. Think about how each room will be used, where people will move and which pieces of furniture are genuinely necessary. Once those questions have been addressed, the creative side of the project becomes easier to develop.
Try more than one arrangement rather than assuming the first layout is the best solution. Sometimes moving a single piece of furniture can significantly improve how a room looks and functions.
The ability to switch between 2D and 3D perspectives can also help identify details that might otherwise be difficult to imagine.
Whether you are planning a new home, redesigning an existing room or simply exploring interior ideas for the future, Planner 5D provides a flexible space for creativity. By combining practical planning with visual experimentation, users can develop designs that reflect their lifestyle, available space and personal preferences before bringing those ideas into the real world.