


Planner 5D – Design Your Dream Home in 2D & 3D
Designing a home is an exciting process, but turning ideas into a clear visual plan can sometimes be challenging. Whether you are planning a new room, refreshing an existing space or simply experimenting with interior design ideas, having the right digital tools can make the process easier. Planner 5D provides an accessible platform for creating home designs in both 2D and 3D. Users can experiment with layouts, furniture arrangements, colours and different design concepts before deciding what works best for their space.
Create Detailed Home Designs With Planner 5D
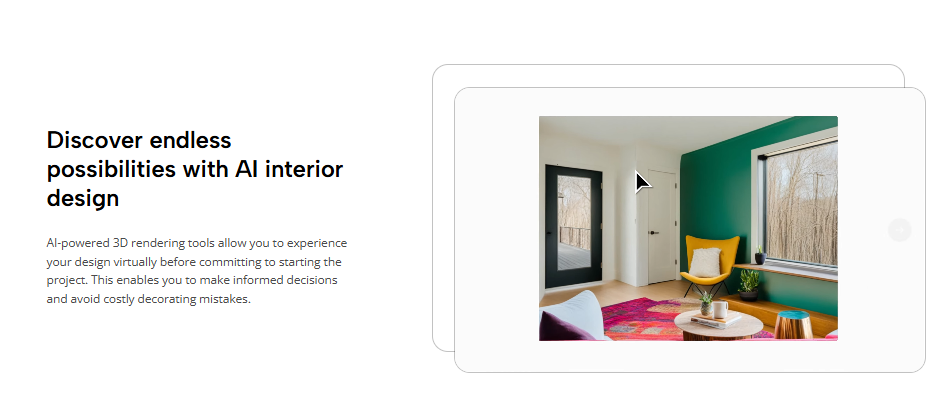
Every successful interior project begins with a clear idea of the available space. Planner 5D allows users to create floor plans and experiment with room layouts digitally, helping transform initial ideas into visual concepts.
Starting with a 2D layout can make it easier to understand the relationship between rooms, walls, doors and other important elements. Once the basic structure is ready, users can explore their project in 3D for a more visual perspective.
This approach can be useful when planning anything from a single bedroom to a larger home. Instead of relying only on imagination or sketches, users can see how different decisions may influence the overall appearance and functionality of a space.
The ability to make changes digitally also encourages experimentation without physically moving furniture or making permanent alterations.
Explore 2D and 3D Design With Planner 5D
One of the useful aspects of Planner 5D is the ability to work with both 2D and 3D views. Each format provides a different perspective during the planning process.
A 2D floor plan is helpful for understanding dimensions, room positioning and general layout. It gives users a straightforward overview of how different areas relate to one another.
The 3D view adds another dimension to the experience. Once furniture and decorative elements are introduced, viewing the room in 3D can make it easier to imagine how the completed space might feel.
Moving between these perspectives can also reveal potential issues. A layout that appears practical from above may feel crowded once furniture is viewed in a three-dimensional environment. Testing alternatives early can help users refine their ideas before making real-world decisions.
Experiment With Interior Styles Using Planner 5D
Interior design is highly personal. Some people enjoy minimalist spaces with clean lines, while others prefer colourful rooms filled with decorative details. Planner 5D gives users an environment where they can explore different approaches without committing immediately to one style.
Users can experiment with furniture placement, decorative elements and different visual combinations to see what works together. This is particularly helpful when you have several ideas but are unsure which direction to follow.
For example, a living room can be tested with different arrangements to determine whether a sofa works better against a wall or positioned more centrally. A bedroom can be redesigned around different bed positions to improve available space.
Digital experimentation provides freedom to try ideas, reconsider them and start again whenever necessary.
Plan Different Rooms Around Your Home With Planner 5D
Every room serves a different purpose, which means each one requires its own planning approach. Planner 5D can be used to explore layouts for bedrooms, living rooms, kitchens, bathrooms and other areas.
In a living room, the focus may be on creating comfortable seating and maintaining good circulation. Bedrooms often require a balance between sleeping space, storage and accessibility. Kitchens may involve more careful consideration of work areas and the positioning of important features.
Home offices have also become an important part of many households. Planning the position of a desk, storage and other furniture can help create a workspace that feels separate from relaxation areas.
Thinking about how a room will actually be used is just as important as deciding how it should look. A visually appealing design becomes much more valuable when it also supports everyday activities.
Use Planner 5D to Experiment With Furniture Placement
Buying furniture without considering dimensions and placement can create problems later. A beautiful sofa may overwhelm a compact living room, while a dining table may leave too little space for comfortable movement.
With Planner 5D, users can experiment with furniture arrangements while developing their designs. Trying different positions can provide a clearer understanding of how the available space might be used.
Start with the essential pieces in each room. In a bedroom, that may mean positioning the bed before adding storage and smaller furniture. In a living room, the sofa may provide the starting point for arranging other elements.
It is also important to consider pathways. People should be able to move naturally around furniture without the room feeling unnecessarily crowded.
Testing several arrangements can reveal solutions that may not have been obvious at the beginning of the project.
Find Inspiration for Your Next Project With Planner 5D
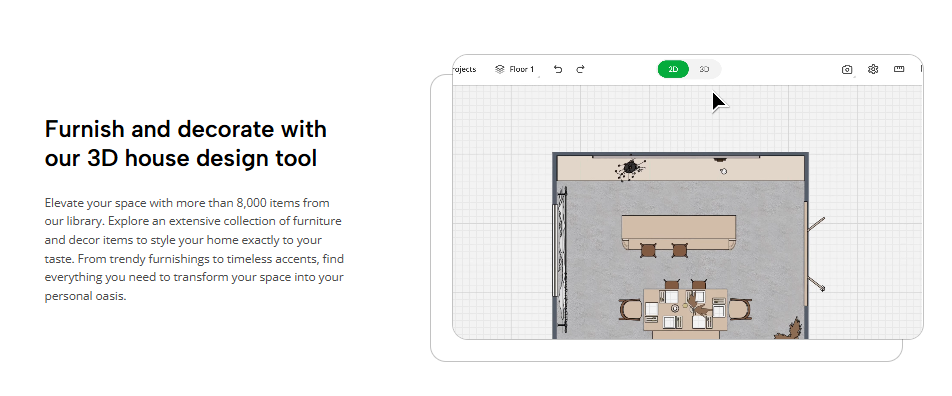
Sometimes the hardest part of designing a room is deciding where to begin. Planner 5D can provide a space for experimentation and inspiration, whether you already have a clear vision or are still exploring possibilities.
Start by thinking about the atmosphere you want to create. A bedroom might need to feel calm and relaxing, while a living room could be designed around socialising and entertainment. A home office may benefit from a cleaner and more focused layout.
Colours, furniture and decorative details can then be selected around that goal. Trying several combinations digitally makes it possible to compare ideas before choosing a preferred direction.
Inspiration does not need to come from one particular design style. Combining ideas from different sources can lead to a space that feels more personal and better suited to your everyday needs.
Bring Your Home Ideas to Life With Planner 5D
A home design project often develops through many small decisions. Furniture placement, room proportions, colours and decorative details all contribute to the final result. Planner 5D provides a digital environment where these decisions can be explored visually.
Whether you are considering a complete home redesign or simply wondering how a room might look with a different layout, creating a digital plan can help organise your ideas.
Begin with the basic structure, experiment with furniture placement and gradually add details. Switching between 2D and 3D perspectives can provide a better understanding of both the practical layout and the overall visual effect.
Most importantly, do not be afraid to experiment. One of the advantages of digital home planning is the freedom to make changes without physical effort or permanent consequences.
With Planner 5D, homeowners, design enthusiasts and anyone interested in improving their living space can explore ideas, compare layouts and develop a clearer vision for their project. From an initial floor plan to a more detailed 3D concept, the platform offers a practical way to turn home design ideas into something you can actually see and refine.