


Make Your Dream Home Design a Reality
Creating a dream home is an exciting process that combines creativity, planning, and personal expression. Every detail, from the arrangement of furniture to the selection of wall colours, contributes to the overall appearance of a living space. Planner 5D makes exploring these details easier by providing digital tools for designing and visualizing homes.
Whether someone wants to decorate a small apartment, renovate an existing property, or plan a completely new house, having a visual design can make the process more organized. Planner 5D allows users to experiment with different layouts, furniture arrangements, materials, and interior styles.
The platform provides an accessible environment for beginners and design enthusiasts who want to explore their ideas. Users can start with simple room layouts and gradually develop more detailed projects according to their preferences.
Develop Practical Floor Plans for Modern Homes
A well-organized floor plan is essential for creating a comfortable living environment. It helps determine how different rooms connect and how available space can be used effectively.
Planner 5D provides floor planning tools that allow users to create layouts by adding walls, doors, windows, and other structural elements. Room dimensions can be adjusted to match different property requirements.
For example, someone planning a small apartment may want an open living and dining arrangement to create a spacious atmosphere. A larger home might require separate bedrooms, a dedicated workspace, and comfortable family areas.
Digital planning allows users to explore different configurations before making physical changes. They can adjust room sizes, compare layouts, and develop arrangements that support their daily routines.
Having a clear floor plan also makes it easier to discuss design ideas with family members or professionals involved in a home improvement project.
Create Attractive Rooms with Personalized Furniture
Furniture helps define the appearance and functionality of every room. Choosing suitable pieces and arranging them thoughtfully can make a space feel more comfortable and organized.
Planner 5D allows users to explore furniture and decorative elements within their digital projects. They can add sofas, beds, dining tables, chairs, wardrobes, cabinets, and other items to create complete room designs.
A welcoming living room might include a comfortable sofa, a coffee table, and coordinated lighting. A bedroom could feature a practical wardrobe, bedside furniture, and a relaxing arrangement.
Users can experiment with different furniture positions to understand how individual items fit within the available space.
This is particularly helpful when planning compact rooms, where furniture placement can influence movement and functionality. Exploring different combinations digitally also provides inspiration before purchasing new items.
Explore Modern Interior Styles and Decorative Ideas
Interior design offers countless ways to personalize a home. Some people prefer simple and minimal environments, while others enjoy colourful interiors with distinctive decorative details.
Planner 5D provides customization options that allow users to explore different design styles and develop their preferred appearance.
Modern interiors often feature clean lines, neutral colours, and practical furniture. Scandinavian-inspired spaces may combine natural textures, soft lighting, and comfortable furnishings. Industrial designs can introduce darker finishes and distinctive materials.
Users can experiment with wall colours, flooring, furniture finishes, and decorative accessories to create different combinations.
For example, light-coloured walls and wooden finishes can create a warm atmosphere, while contrasting furniture and darker accents can add character.
Trying different styles within a digital project makes it easier to compare ideas and create a coordinated appearance throughout the home.
Visualize Every Detail with 2D and 3D Design
Understanding how a planned room will look after completion is an important part of home design. Measurements and floor plans provide structural information, but visual representations help users explore the appearance of a space.
Planner 5D offers 2D and 3D design environments that support different stages of the creative process.
The 2D mode helps users organize room dimensions, position structural elements, and arrange furniture. It provides a clear overview of the entire layout.
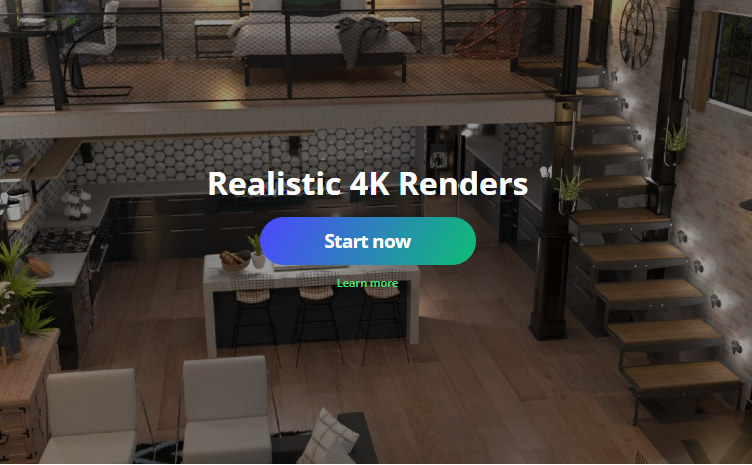
The 3D mode allows users to explore their virtual rooms from different perspectives. They can examine furniture placement, interior materials, and decorative combinations within a more realistic environment.
Switching between these views helps users identify potential improvements and refine their designs.
This feature can be useful for renovation planning, furniture selection, and communicating design ideas with others.
Explore AI-Powered Features for Fresh Inspiration
Artificial intelligence is creating new opportunities in home design by helping users explore ideas and simplify certain creative tasks.
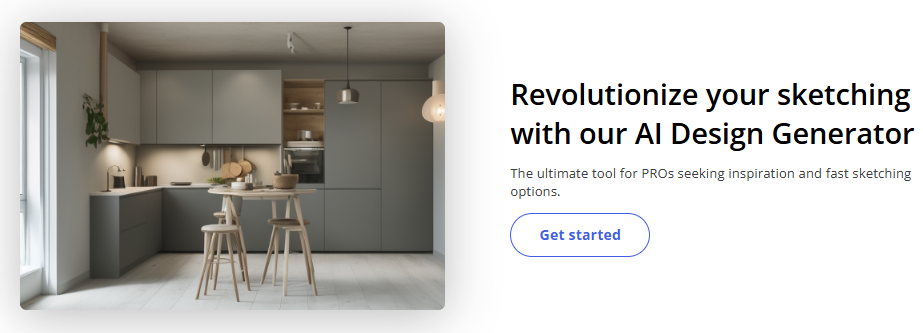
Planner 5D includes AI-supported design capabilities that can assist with floor plan recognition and interior design inspiration.
These features can be useful for people who are beginning their first home design project. Instead of struggling to develop every idea independently, users can explore different possibilities and personalize their preferred concepts.
Design enthusiasts can also experiment with alternative layouts and styles to discover new creative directions.
AI assistance can support the design process, but practical considerations remain important. Room measurements, furniture dimensions, available lighting, and everyday requirements should all influence the final design.
Combining personal creativity with digital design assistance can make home planning more engaging and flexible.
Plan Functional Kitchens, Bedrooms, and Outdoor Areas
Every part of a property serves a different purpose, so successful home planning requires attention to individual spaces.
Planner 5D allows users to explore different room types and develop designs according to their intended functions.
Kitchen planning can involve cabinets, countertops, appliances, and dining arrangements. Bedroom projects can focus on comfortable furniture, storage solutions, and suitable lighting.
Living rooms can include seating arrangements and entertainment areas, while home offices can feature desks, chairs, and organized shelving.
Outdoor areas also provide opportunities for creative planning. Users can explore gardens, patios, and exterior layouts to develop a more complete vision of their property.
Planning several rooms together can help create a consistent design while ensuring that every area remains practical and comfortable.
Transform Your Interior Design Ideas with Planner 5D
Creating a beautiful home requires imagination, thoughtful decisions, and the ability to explore different possibilities. Digital home planning tools make this process more accessible by allowing users to visualize their ideas before making real-world changes.
Planner 5D brings together floor planning, furniture customization, interior design, 2D and 3D visualization, and AI-supported capabilities.
Whether someone is planning a new property, refreshing an existing room, or exploring modern decoration ideas, the platform offers an environment for developing personalized projects.
Users can experiment with different layouts, compare furniture arrangements, and refine colours and materials according to their preferences.
With Planner 5D, transforming creative inspiration into organized home design projects becomes an enjoyable experience. It provides an opportunity to explore new styles and create living spaces that combine beauty, comfort, and functionality.