


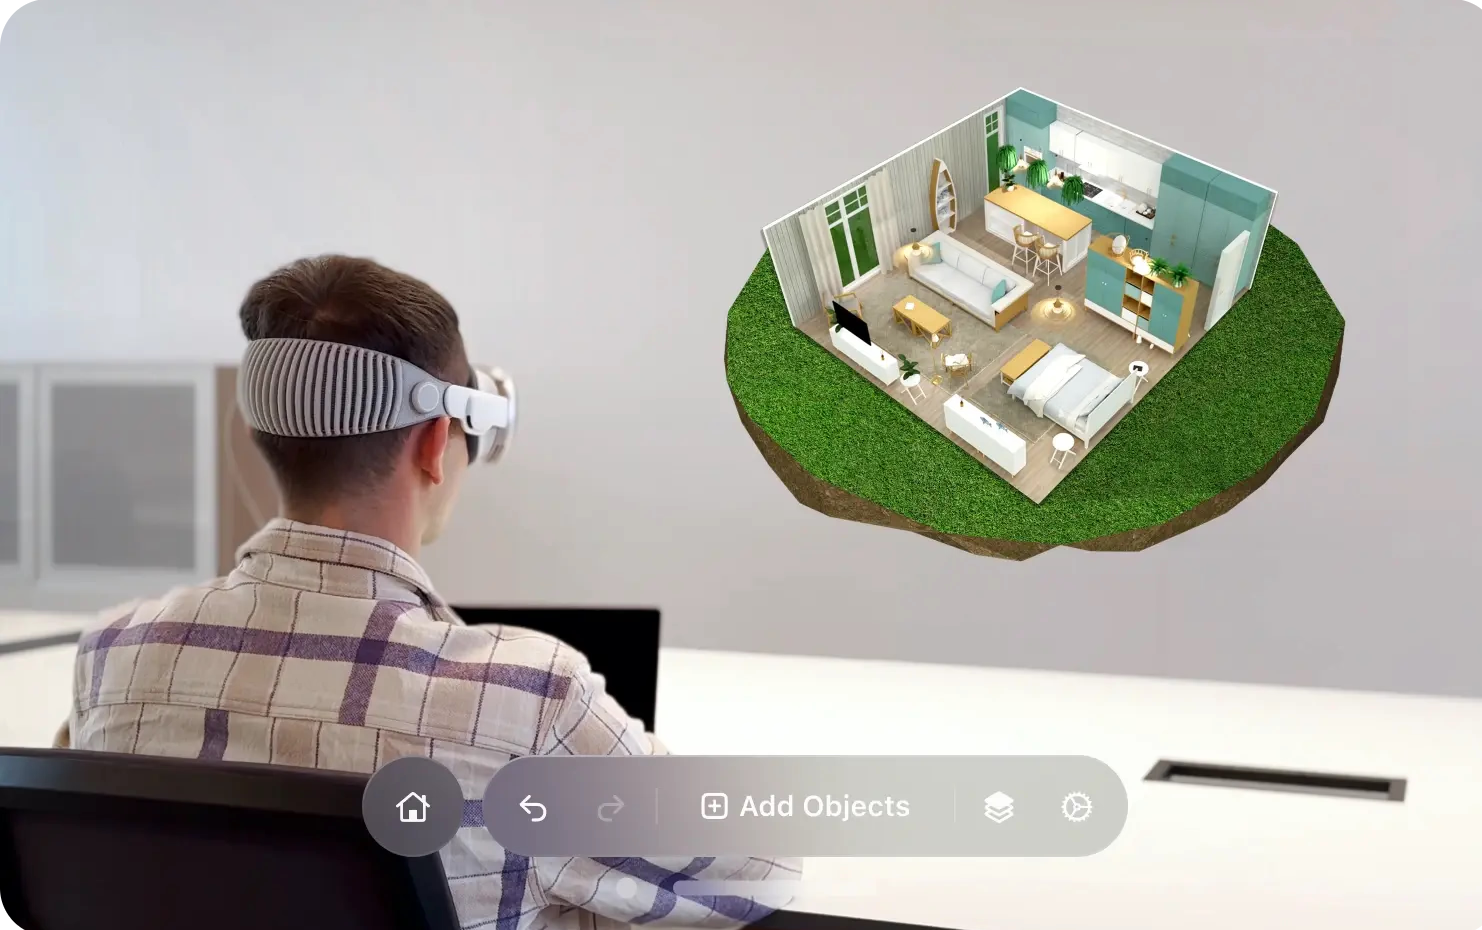
Designing a home has become more visual, flexible, and accessible with modern digital planning tools. Instead of relying only on sketches or trying to imagine how furniture and colors will look together, homeowners and design enthusiasts can now build virtual spaces and explore different ideas before making real-world changes. Planner 5D combines 2D floor planning, 3D visualization, furniture placement, and AI-powered design features in one platform, making home planning easier for beginners and experienced users alike.
From creating a basic floor plan to exploring realistic room designs, users can develop their ideas step by step. The platform also supports AI-assisted tools that can generate layouts, recognize floor plans, suggest design concepts, and create realistic visualizations. These features can make the planning process more convenient while giving users greater freedom to experiment with different styles.
Build Flexible Floor Plans With Planner 5D For Better Home Planning
A strong home design starts with an accurate floor plan. Before selecting furniture or decorating a room, it is important to understand the available space, room dimensions, doors, windows, walls, and overall layout. Planner 5D provides tools for creating floor plans digitally, allowing users to build their layouts without depending entirely on complicated professional design software.
Users can begin with a blank project, select a template, upload an existing floor plan, or use AI-based project creation options depending on their platform and subscription. This flexibility makes it possible to choose a starting point that matches the complexity of the project.
Creating a digital floor plan also makes it easier to experiment. Walls, doors, windows, and other structural elements can be adjusted as the design develops. Instead of repeatedly drawing the same plan on paper, users can make changes directly within the project.
For people planning renovations, this can be especially useful. A digital floor plan provides a visual foundation for furniture placement and room organization. Users can test different arrangements before moving furniture or purchasing new items.
The platform is also available across several devices, allowing users to work on projects from the web, Windows, macOS, iOS, and Android. Projects can be continued across supported devices, which provides flexibility for people who switch between desktop and mobile devices.
Explore Creative Room Concepts With Planner 5D AI Design Features
Artificial intelligence is becoming an important part of digital interior design, and Planner 5D includes several AI-powered features designed to support the creative process. These tools can help users generate ideas, explore layouts, and develop different visual directions without requiring extensive design experience.
One of the notable options is Smart Wizard, which can suggest furniture placement and layout options based on factors such as room function, design style, and layout requirements. This can help users move beyond an empty room and begin with a more structured concept.
The Design Generator provides another way to explore ideas. It can generate different design variations based on selected criteria, giving users multiple concepts to review and customize. This can be useful when a homeowner knows the type of room they want but has not yet decided on a specific visual direction.
AI can also help with existing spaces. Planner 5D’s AI floor plan recognition can analyze an uploaded room image or floor plan and turn it into an editable digital project. This allows users to work from an existing space instead of rebuilding every element manually.
These AI tools are designed to support creativity rather than remove user control. Once a concept is generated, users can continue changing furniture, colors, materials, decorations, and layouts to create a design that matches their preferences.
Visualize Realistic Interiors With Planner 5D 2D And 3D Views
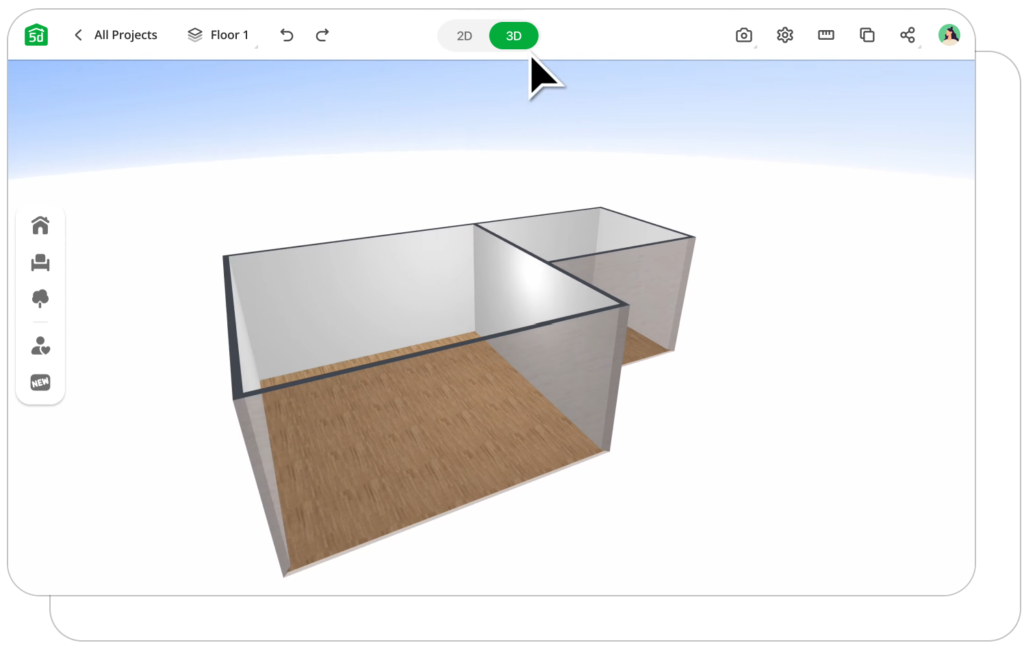
One of the biggest advantages of digital home design is the ability to view the same project from different perspectives. Planner 5D allows users to switch between 2D and 3D modes while developing their designs. The 2D view provides a practical overview of the floor plan, while 3D visualization helps users understand the space from a more realistic perspective.
The 2D environment is useful for checking room dimensions, furniture placement, walls, doors, and general spacing. It gives users a clear top-down representation of the layout and makes structural adjustments easier.
The 3D environment adds another level of visual understanding. Users can examine furniture positioning, colors, materials, and overall room appearance from different angles. Planner 5D’s 3D mode is specifically designed to help users understand object placement, colors, and the overall design in a realistic environment.
Switching between these views can make the design process more efficient. A layout that looks practical from the top may feel crowded when viewed in 3D. Similarly, a visually attractive room may need adjustments when the actual floor plan is examined.
Realistic rendering can also help users evaluate lighting, materials, shadows, and finishes before committing to a physical renovation. This visual feedback can make it easier to identify design changes at an early stage.
For homeowners, this means a design can be reviewed virtually before furniture is purchased or construction begins. For design professionals, realistic visualization can provide a more engaging way to present ideas to clients.
Customize Furniture And Decor With Planner 5D Home Design Tools
Furniture and decoration play a major role in the appearance and functionality of a room. A good floor plan provides the structure, but furniture, lighting, materials, flooring, wall finishes, and decorative elements bring the space to life.
Planner 5D provides a catalog of furniture, decor, finishes, and other design elements that can be placed within a digital project. Users can experiment with different pieces and arrangements while developing their rooms.
The drag-and-drop approach makes customization accessible to users who may not have experience with professional CAD or architectural software. Instead of manually creating every furniture model, users can select suitable items and position them within their layout.
This approach is useful for testing practical arrangements. For example, a living room can be designed with different sofa positions, tables, storage units, lighting options, and decorative pieces. A bedroom can be tested with different bed orientations, wardrobes, nightstands, and accessories.
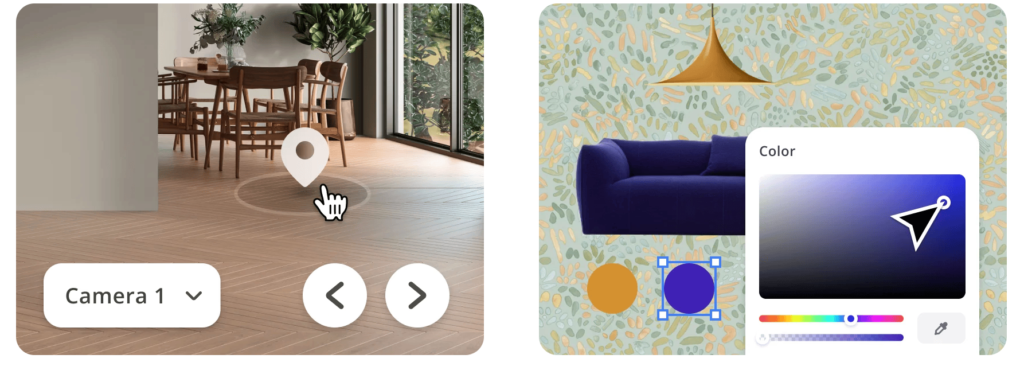
Color and material experimentation is another important part of the process. Users can explore combinations of flooring, wall colors, furniture finishes, fabrics, and decorative elements before choosing a final direction.
These digital experiments can also help reduce uncertainty. Rather than buying several items and discovering that they do not work together, users can preview different combinations within a virtual environment.
The platform also supports exterior planning, allowing users to explore elements such as plants, trees, paths, and other outdoor features alongside interior designs.
Transform Existing Spaces With Planner 5D AI Floor Plan Recognition
Not every home design project starts with an empty canvas. Many users already have a floor plan, room photograph, blueprint, or existing space that they want to redesign. Planner 5D provides AI-powered options for turning existing layouts into editable digital designs.
AI floor plan recognition can analyze an uploaded image and help create an editable project. This can save time compared with manually recreating every wall and room from the beginning.
The quality of the original image or plan can influence the resulting design. Clear images with visible measurements can provide better input for the recognition process. Planner 5D also supports uploading common formats such as JPG, PNG, PDF, DWG, and DXF for existing floor plans.
Another option is Home Scanner, which can use a compatible mobile device to record a space and generate a 2D/3D floor plan. This provides an additional way to digitize a real environment and continue developing it as a Planner 5D project.
Once an existing space has been converted into a digital project, users can make changes to furniture, finishes, colors, and layouts. This makes the platform useful for renovation planning as well as new interior concepts.
For example, someone redesigning a living room can capture or upload the existing space, create a digital version, remove or reposition furniture, test new colors, and compare different layouts. The process provides a visual reference before real changes are made.
Experience Immersive Projects With Planner 5D 3D Walkthroughs
Seeing a room from a static image can be useful, but immersive visualization can provide an even stronger understanding of space. Planner 5D includes 3D and VR walkthrough features that allow users to explore their designs from different perspectives.
A walkthrough can help users evaluate room flow, furniture placement, sightlines, and the relationship between different areas of a home. Instead of looking only at a floor plan, users can experience the design as a virtual environment.
This can be particularly helpful for larger projects. Open-plan living areas, connected kitchens, bedrooms, offices, and other spaces can be explored virtually to identify areas that may need adjustment.
For interior designers and professionals, immersive presentations can also make design concepts easier for clients to understand. A client may not immediately understand a technical floor plan, but a 3D environment can provide a more intuitive representation of the proposed space.
The ability to move between 2D planning and 3D visualization creates a useful workflow. Users can make structural adjustments in 2D, switch to 3D for visual evaluation, return to the floor plan for corrections, and continue refining the project.
Planner 5D also offers realistic rendering capabilities that can enhance the presentation of completed designs. These visual outputs can be useful for reviewing design concepts, sharing ideas, or preparing presentations.
Develop Smarter Design Workflows With Planner 5D AI Studio
Planner 5D has expanded its AI capabilities with AI Studio, a visual workspace designed to help users generate, edit, improve, and organize design visuals. It brings several AI-assisted functions into an interactive canvas for a more flexible creative workflow.
AI Studio can support tasks such as generating photorealistic renders, editing images, changing materials, generating or enhancing floor plans, improving image quality, and creating design variations. It can also support features such as adding people to scenes and generating videos from images and prompts.
This type of workflow can be valuable when a design needs several rounds of visual development. Instead of treating the initial design as the final result, users can continue exploring different materials, finishes, compositions, and visual styles.
For example, a basic room concept can be developed into a more detailed visual presentation by improving the render, changing surface materials, adjusting selected areas, or exploring different versions of the same scene.
AI Studio also supports an interactive canvas where users can organize visual content and explore variations. This creates a more centralized environment for managing creative design ideas.
For homeowners, these features can make experimentation more engaging. For professionals, they can help streamline visual concept development and presentation preparation.
The combination of floor planning, furniture customization, AI-assisted design, 2D and 3D visualization, rendering, and immersive walkthroughs gives users multiple ways to develop a home concept. Instead of relying on a single design method, users can move between different tools depending on the stage of their project.
Whether the goal is planning a renovation, redesigning a single room, furnishing a new property, exploring architectural layouts, or preparing professional interior concepts, Planner 5D provides a digital environment where ideas can be created, adjusted, and visualized before physical changes take place.