


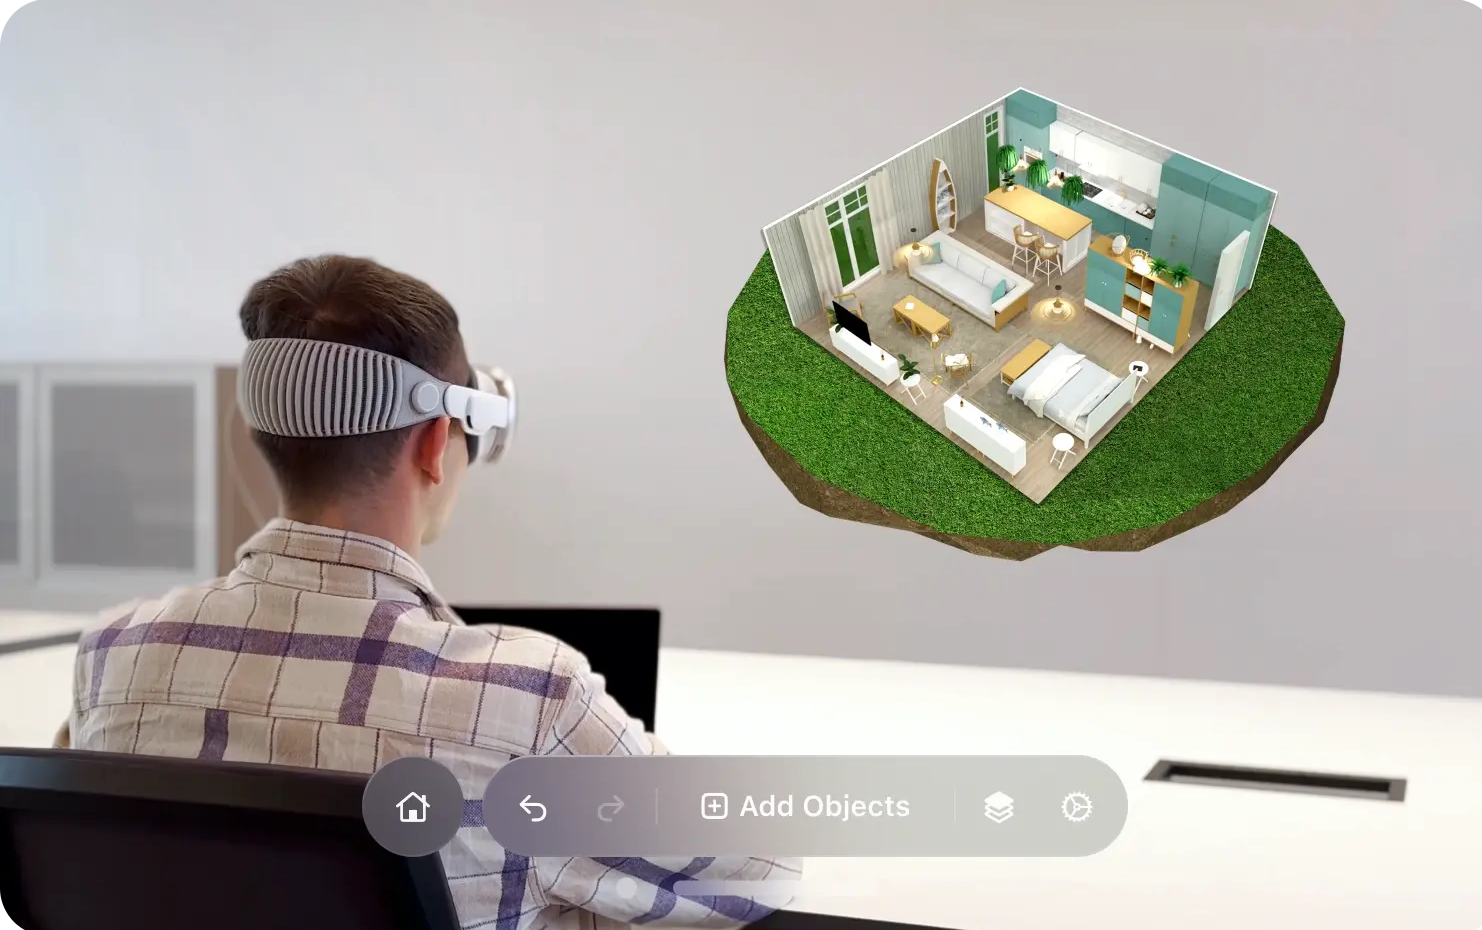
Transform Home Design Projects With Planner 5D And Advanced Visualization Tools
Interior design has evolved significantly with the introduction of digital planning tools. Homeowners, architects, interior designers, and renovation enthusiasts now have access to software that makes it easier to visualize ideas before investing time and money into real-world projects. Modern design platforms help users create layouts, test furniture arrangements, and explore different decorating styles using realistic digital environments.
Planner 5D offers tools that allow users to create floor plans, design interiors in both 2D and 3D formats, visualize spaces with realistic renders, and experiment with different layouts before making final decisions. The platform also includes AI-powered features that assist with design generation, floor plan recognition, and room planning.
Digital home planning reduces uncertainty by helping users see the final appearance of a room before construction, renovation, or furniture purchases begin. This visual approach allows greater confidence throughout the design process.
Whether designing a single room, an entire house, or a commercial space, digital planning tools provide flexibility and creative freedom. The ability to modify layouts instantly creates opportunities to explore multiple ideas without costly adjustments.
As more consumers seek personalized living spaces, home design software continues to become an essential resource for turning ideas into realistic plans.
Create Detailed Floor Plans With Planner 5D And Smart Space Planning Features
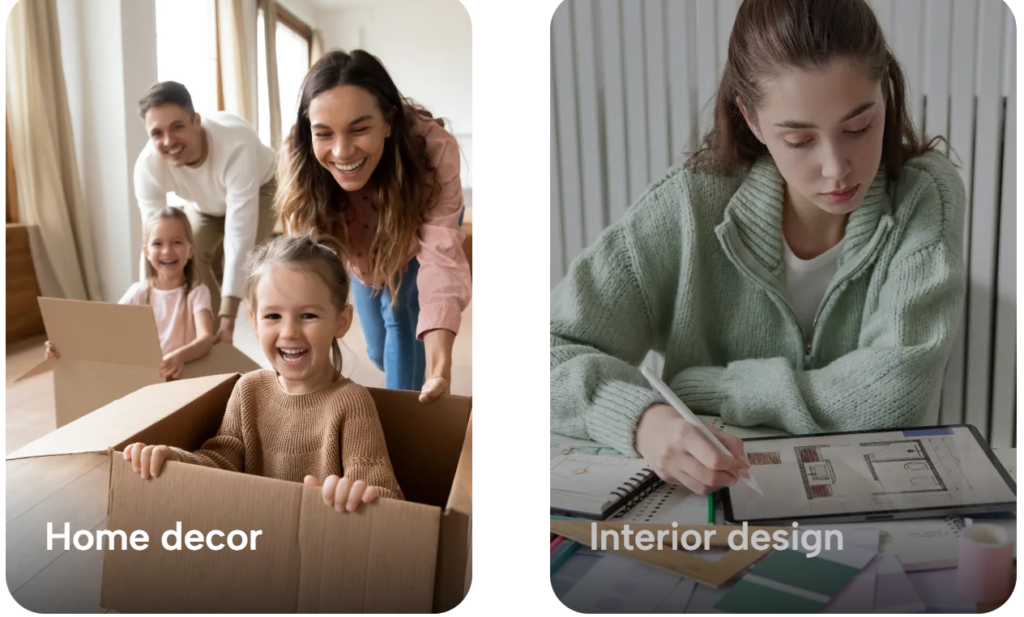
A successful interior design project begins with an accurate floor plan. Understanding room dimensions, wall placement, doors, windows, and circulation areas is essential for creating functional spaces.
Planner 5D allows users to create floor plans from scratch or upload existing plans that can be transformed into editable digital layouts. AI-powered floor plan recognition helps convert plans into workable 3D projects, making the planning process more efficient.
Floor planning helps users:
- Organize room layouts
- Define functional zones
- Optimize furniture placement
- Improve traffic flow
- Maximize available space
- Support renovation planning
Accurate layouts create a strong foundation for all subsequent design decisions.
Users can test different room configurations and evaluate how each arrangement impacts functionality and appearance. This flexibility is particularly valuable during remodeling projects where efficient use of space is important.
Floor plans also improve communication between homeowners, designers, contractors, and other project stakeholders.
By visualizing layouts before implementation, users can identify potential challenges early and make informed decisions throughout the project.
Design Beautiful Living Spaces With Planner 5D And Extensive Furniture Libraries
Furniture selection plays a major role in determining the comfort and appearance of interior spaces. Choosing the right furnishings requires careful consideration of style, dimensions, functionality, and overall room balance.
Planner 5D provides access to extensive furniture and décor libraries that allow users to furnish virtual spaces and experiment with different design concepts. Thousands of design elements help users personalize their projects according to their preferences.
Design categories often include:
- Living room furniture
- Bedroom furnishings
- Kitchen layouts
- Office equipment
- Decorative accessories
- Lighting fixtures
- Outdoor furniture
- Storage solutions
Virtual furnishing allows users to compare different combinations before making purchasing decisions.
Experimenting digitally helps avoid costly mistakes while ensuring that furniture selections fit both the dimensions and style of the space.
Users can adjust colors, materials, textures, and finishes to achieve the desired visual effect.
This level of customization helps create interiors that reflect individual lifestyles and design preferences.
The ability to test multiple options quickly encourages creativity and supports more confident decision-making.
Visualize Realistic Interiors With Planner 5D And High-Quality 3D Rendering
Visualization is one of the most powerful aspects of modern home design software. Seeing a realistic representation of a project helps users understand how various design choices will appear in real life.
Planner 5D offers realistic 3D visualization and high-quality rendering capabilities that allow users to preview rooms with accurate lighting, furniture placement, textures, and materials. The platform also supports photorealistic renders and immersive walkthrough experiences.
Realistic rendering provides several advantages:
- Better design evaluation
- Improved material selection
- Enhanced client presentations
- Greater project confidence
- Easier design adjustments
Visual previews help users identify areas that may require refinement before implementation.
Lighting simulations allow designers to evaluate how natural and artificial light affect the atmosphere of a room.
Photorealistic renders can also assist homeowners in communicating ideas to contractors and family members.
The ability to explore a completed design virtually reduces uncertainty and increases satisfaction with final decisions.
Visualization transforms abstract concepts into realistic experiences that support more effective planning.
Explore AI-Powered Innovation With Planner 5D And Intelligent Design Assistance
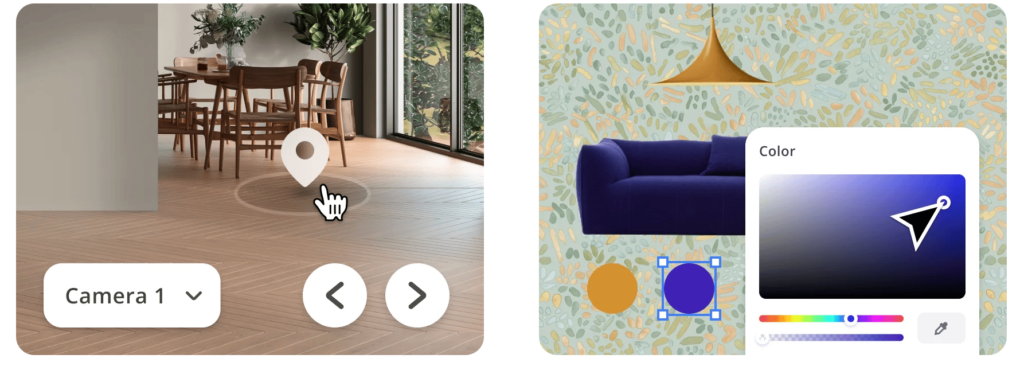
Artificial intelligence has introduced new possibilities for interior design and home planning. AI-powered tools help simplify complex tasks while providing users with creative inspiration and practical suggestions.
Planner 5D incorporates AI features such as Smart Wizard, Design Generator, AI Floor Plan Recognition, and intelligent room planning tools that streamline the design process and generate personalized recommendations.
AI-assisted design can support:
- Layout optimization
- Furniture placement
- Space planning
- Design inspiration
- Style recommendations
- Floor plan generation
These features make professional-quality design more accessible to beginners and experienced users alike.
AI tools help reduce the time required to create layouts while offering fresh ideas that users may not have considered independently.
Personalized recommendations are based on room dimensions, style preferences, and functional requirements.
The combination of human creativity and intelligent technology allows users to achieve impressive results more efficiently.
As AI continues to evolve, design platforms are becoming increasingly capable of supporting sophisticated planning projects.
Manage Projects Efficiently With Planner 5D And Cross-Platform Accessibility
Modern design projects often require flexibility and accessibility across multiple devices. Users may begin planning on one device and continue working from another location.
Planner 5D supports cross-platform functionality, allowing projects to remain synchronized across web, desktop, tablet, and mobile environments. Users can save, share, and manage projects conveniently across devices.
Cross-platform accessibility offers benefits such as:
- Flexible project management
- Convenient remote access
- Real-time updates
- Simplified collaboration
- Improved workflow continuity
This flexibility supports both personal and professional design projects.
Users can review designs during meetings, while traveling, or from home without losing progress.
Collaboration features allow homeowners, designers, and team members to exchange feedback and refine projects together.
Cloud-based storage enhances security while ensuring project information remains accessible when needed.
Efficient project management contributes to smoother workflows and improved productivity throughout the design process.
Enhance Creative Home Planning With Planner 5D And Future-Focused Design Technology
The future of home design increasingly relies on technology that combines creativity, visualization, and intelligent automation. Digital tools continue to expand the possibilities available to homeowners and professionals alike.
Planner 5D integrates floor planning, AI design assistance, realistic rendering, virtual walkthroughs, furniture customization, and home visualization into a comprehensive design environment. These capabilities help users transform ideas into detailed and actionable design plans.
Technology-driven design encourages experimentation and innovation by removing many of the limitations associated with traditional planning methods.
Users can explore multiple concepts, compare alternatives, and refine ideas with greater efficiency.
Virtual design environments also improve communication between project participants by providing clear visual references.
As design technology continues to advance, consumers gain access to increasingly powerful tools that simplify planning while supporting creative expression.
From initial floor plans to immersive 3D visualizations, Planner 5D provides a modern solution for creating personalized spaces that balance functionality, comfort, and visual appeal. Through intelligent planning tools and advanced design capabilities, users can confidently develop stunning interiors tailored to their unique needs and preferences.